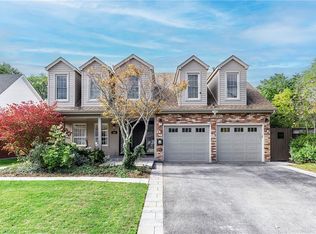
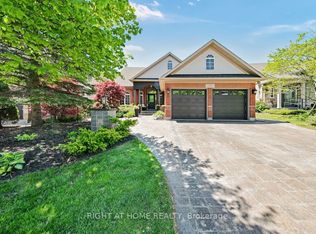
Welcome to sought-after Shoreacres, one of Burlington's most established family-friendly neighbourhoods, known for its mature trees, spacious properties, and close proximity to the lake. Offering approximately 2,556 sq ft plus a fully finished walk-up lower level with separate entrance, this home provides exceptional space and functionality for everyday family living. The main floor features bright, well-sized principal rooms, including a spacious living room, separate dining area, and a cozy family room with a wood-burning fireplace. The centrally located kitchen is ideal for daily living, while a versatile main floor bedroom, currently used as an office, is well suited for guests or working from home. A side entrance leads to a practical mudroom with built-in storage. Upstairs offers a sun-filled primary bedroom overlooking the private backyard, along with three additional bedrooms and a flexible upper hall area ideal for a sitting area, reading nook, or kids' hangout. The 3-piece ensuite features a granite countertop, while the main bathroom includes double sinks and an air jet soaker tub. The walk-up lower level adds valuable extra living space, including a recreation area with bar, exercise room, bedroom with fireplace, and full bathroom-perfect for hobbies, gatherings, or accommodating changing family needs. The private backyard retreat is ideal for relaxing and outdoor enjoyment, featuring an inground pool, updated hot tub with new cover, mature landscaping, tranquil pond and waterfall features, and a beautiful detached office with ductless heating and cooling, offering a peaceful space for work or creativity . Conveniently located near schools, shopping, and transit. Your future home awaits-book your private showing today.
For sale
C$1,497,000
437 Shoreacres Rd, Burlington, ON L7L 5N2
6beds
4baths
Single Family Residence
Built in ----
9,278.48 Square Feet Lot
$-- Zestimate®
C$--/sqft
C$-- HOA
What's special
- 1 day |
- 15 |
- 3 |
Zillow last checked:
Listing updated:
Listed by:
Right At Home Realty, Brokerage
Source: TRREB,MLS®#: W13168010 Originating MLS®#: Oakville, Milton & District Real Estate Board
Originating MLS®#: Oakville, Milton & District Real Estate BoardFacts & features
Interior
Bedrooms & bathrooms
- Bedrooms: 6
- Bathrooms: 4
Primary bedroom
- Level: Upper
- Dimensions: 5.16 x 3.63
Bedroom
- Level: Main
- Dimensions: 2.97 x 4.72
Bedroom
- Level: Basement
- Dimensions: 6.63 x 3.63
Bedroom 2
- Level: Upper
- Dimensions: 4.27 x 3.81
Bedroom 3
- Level: Upper
- Dimensions: 3.43 x 3.81
Bedroom 4
- Level: Upper
- Dimensions: 4.62 x 3.63
Bathroom
- Level: Upper
- Dimensions: 2.36 x 1.91
Bathroom
- Level: Upper
- Dimensions: 3.1 x 2.41
Bathroom
- Level: Basement
- Dimensions: 1.65 x 3.38
Dining room
- Level: Main
- Dimensions: 4.34 x 3.63
Exercise room
- Level: Basement
- Dimensions: 4.55 x 3.53
Family room
- Level: Main
- Dimensions: 6.1 x 3.86
Great room
- Level: Basement
- Dimensions: 8.38 x 6.12
Kitchen
- Level: Main
- Dimensions: 4.04 x 3.53
Living room
- Level: Main
- Dimensions: 5.64 x 3.63
Mud room
- Level: Main
- Dimensions: 4.72 x 1.96
Other
- Level: Main
- Dimensions: 1.65 x 1.3
Heating
- Forced Air, Electric
Cooling
- Central Air
Appliances
- Included: Bar Fridge, Water Heater Owned
Features
- In-Law Capability, Storage, Water Meter
- Basement: Finished,Walk-Up Access
- Has fireplace: Yes
- Fireplace features: Electric, Family Room, Natural Gas, Wood Burning, Recreation Room
Interior area
- Living area range: 2500-3000 null
Property
Parking
- Total spaces: 6
- Parking features: Private Double
- Has garage: Yes
Features
- Stories: 2
- Has private pool: Yes
- Pool features: In Ground
- Has view: Yes
- View description: Pond, Pool
- Has water view: Yes
- Water view: Pond
Lot
- Size: 9,278.48 Square Feet
- Features: Rectangular Lot
Details
- Parcel number: 070250002
- Other equipment: Sump Pump
Construction
Type & style
- Home type: SingleFamily
- Property subtype: Single Family Residence
Materials
- Vinyl Siding, Stone
- Foundation: Poured Concrete
- Roof: Asphalt Shingle
Utilities & green energy
- Sewer: Sewer
Community & HOA
Location
- Region: Burlington
Financial & listing details
- Tax assessed value: C$951,000
- Annual tax amount: C$9,240
- Date on market: 5/25/2026
Right At Home Realty, Brokerage
Right At Home Realty, Brokerage
By pressing Contact Agent, you agree that the real estate professional identified above may call/text you about your search, which may involve use of automated means and pre-recorded/artificial voices. You don't need to consent as a condition of buying any property, goods, or services. Message/data rates may apply. You also agree to our Terms of Use. Zillow does not endorse any real estate professionals. We may share information about your recent and future site activity with your agent to help them understand what you're looking for in a home.
Price history
Price history is unavailable.
Public tax history
Tax history is unavailable.
Climate risks
Neighborhood: Shoreacres
Nearby schools
GreatSchools rating
No schools nearby
We couldn't find any schools near this home.
- Ontario
- Halton Regional Municipality
- Burlington
- L7L 5N2
- Shoreacres
- 437 Shoreacres Rd
Nearby cities
Nearby neighborhoods
Nearby zip codes
Other Burlington Topics
