Welcome to 437 Sterling Rd! This spacious 3-bedroom, 2-bathroom home offers a functional layout and plenty of room to spread out. The open-concept main living area features a large eat-in kitchen with an oversized island, abundant cabinetry, tile backsplash, and easy flow into the dining and living spaces. The generous primary suite includes a private bath and walk-in closet, while two additional bedrooms provide flexibility for guests, an office, or additional living needs. A dedicated laundry room adds convenience.
Outside, enjoy the front deck, fenced-in backyard, large gravel parking area, and detached storage building for tools, equipment, or extra storage. Surrounded by mature trees, this property offers a peaceful setting while providing plenty of usable space both inside and out.
If you've been looking for a home with space, functionality, and a peaceful setting, this one is worth seeing in person. Schedule your showing today and come see everything 437 Sterling Rd has to offer!
For sale
$225,000
437 Sterling Rd, Athens, TN 37303
3beds
1,560sqft
Manufactured Home
Built in 2021
0.84 Acres Lot
$-- Zestimate®
$144/sqft
$-- HOA
What's special
Walk-in closetOversized islandSurrounded by mature treesFenced-in backyardPrivate bathFunctional layoutLarge eat-in kitchen
- 1 day
- 387
- 27
Zillow last checked:
Listing updated:
Listed by:
Grace Frank 423-208-3834,
Zach Taylor - Chattanooga 855-261-2233,
Joshua Mosley 865-293-2730,
Zach Taylor - Chattanooga
Source: Greater Chattanooga Realtors,MLS#: 1542921
Facts & features
Interior
Bedrooms & bathrooms
- Bedrooms: 3
- Bathrooms: 2
- Full bathrooms: 2
Primary bedroom
- Level: First
Bedroom
- Level: First
Bedroom
- Level: First
Bathroom
- Level: First
Bathroom
- Level: First
Dining room
- Level: First
Kitchen
- Level: First
Laundry
- Level: First
Living room
- Level: First
Heating
- Electric, Heat Pump
Cooling
- Central Air, Ceiling Fan(s), Electric
Appliances
- Included: Dishwasher, Electric Oven, ENERGY STAR Qualified Appliances, Electric Water Heater, Oven, Refrigerator
- Laundry: Electric Dryer Hookup, Laundry Room, Main Level, Washer Hookup
Features
- Double Vanity, Kitchen Island, Soaking Tub, Walk-In Closet(s), Separate Shower, Tub/shower Combo
- Flooring: Luxury Vinyl
- Windows: ENERGY STAR Qualified Windows, Insulated Windows, Vinyl Frames
- Has basement: No
- Has fireplace: No
Interior area
- Total structure area: 1,560
- Total interior livable area: 1,560 sqft
- Finished area above ground: 1,560
Property
Parking
- Parking features: Driveway, Gravel, Off Street
Features
- Levels: One
- Patio & porch: Front Porch
- Exterior features: Lighting, Private Yard
- Fencing: Back Yard,Wood
Lot
- Size: 0.84 Acres
- Dimensions: 280 x 120 x 37 x 191 x 137 x 555
- Features: Level
Details
- Additional structures: Shed(s)
- Parcel number: 065 002.05
Construction
Type & style
- Home type: MobileManufactured
- Architectural style: Other
- Property subtype: Manufactured Home
Materials
- Vinyl Siding
- Foundation: Permanent, Slab
- Roof: Asphalt,Shingle
Condition
- New construction: No
- Year built: 2021
Utilities & green energy
- Sewer: Public Sewer
- Water: Public
- Utilities for property: Cable Available, Electricity Connected, Phone Available, Sewer Connected, Water Connected
Community & HOA
Community
- Security: Smoke Detector(s)
- Subdivision: None
HOA
- Has HOA: No
Location
- Region: Athens
Financial & listing details
- Price per square foot: $144/sqft
- Annual tax amount: $1,116
- Date on market: 9/17/2026
- Listing terms: Cash,Conventional,FHA,VA Loan
Estimated market value
Not available
Estimated sales range
Not available
Not available
Price history
| Date | Event | Price |
|---|---|---|
| 9/17/2026 | Listed for sale | $225,000$144/sqft |
Source: Greater Chattanooga Realtors #1542921 Report a problem | ||
Public tax history
Tax history is unavailable.
Monthly payment
Climate risks
Neighborhood: 37303
Nearby schools
Schools provided by the listing agent
- Elementary: Athens City Primary School
- Middle: Athens Middle
- High: Athens High
Source: Greater Chattanooga Realtors. This data may not be complete. We recommend contacting the local school district to confirm school assignments for this home.

Similar homes
- $250,0003 bd2 ba2k sqft1107 Towanda Trl, Athens, TN 37303For Sale
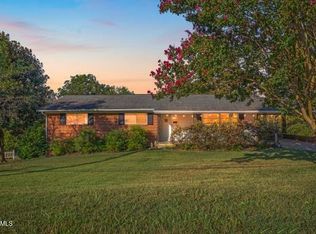 MLS ID #10001094, Allison Williams. TVRMLS
 - $169,9003 bd2 ba1k sqft159 County Road 139, Athens, TN 37303For Sale

 MLS ID #3596030, Lorie Colloms. RealTracs MLS as distributed by MLS GRID
 - $269,0003 bd1 ba1.2k sqft333 County Road 195, Athens, TN 37303For Sale By Owner
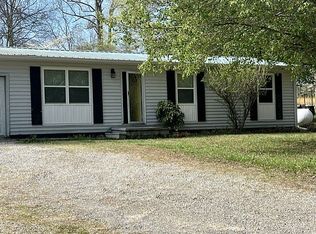
- $169,9003 bd2 ba960 sqft182 County Road 703, Athens, TN 37303For Sale
 MLS ID #3547260, Loretta Edgemon. RealTracs MLS as distributed by MLS GRID
 - $255,0003 bd2 ba1.3k sqft313 Glendale Ave, Athens, TN 37303Active
 MLS ID #1354290, Chris Iglinski, eXp Realty, LLC. East Tennessee Realtors
 - $259,9003 bd2 ba1.5k sqft513 Oak St, Athens, TN 37303For SaleMLS ID #3193926, Andrew Cannon. RealTracs MLS as distributed by MLS GRID
- $249,9003 bd2 ba1.5k sqft141 County Road 623, Etowah, TN 37331For SaleMLS ID #3547173, Loretta Edgemon. RealTracs MLS as distributed by MLS GRID
- $199,0002 bd1 ba996 sqft220 Kenneth St, Athens, TN 37303For SaleMLS ID #3531505, Joseph Brown. RealTracs MLS as distributed by MLS GRID
- $275,0003 bd2 ba1.2k sqft145 County Road 384, Niota, TN 37826For SaleMLS ID #3592580, Connie Whitlock. RealTracs MLS as distributed by MLS GRID
- $259,0003 bd2 ba1k sqft1209 Morgan St, Athens, TN 37303ActiveMLS ID #1337314, Billy Hitt, Keller Williams Realty. East Tennessee Realtors
- $199,0002 bd1 ba811 sqft1703 Richardson St, Athens, TN 37303ActiveMLS ID #1352264, Lindsay Morin, Realty Executives Associates. East Tennessee Realtors
- $199,9003 bd1 ba876 sqft1118 Georgia Ave, Athens, TN 37303For SaleMLS ID #3210815, Ingrid Prather. RealTracs MLS as distributed by MLS GRID
- $159,9002 bd2 ba1.1k sqft163 County Road 656, Athens, TN 37303ActiveMLS ID #1353983, Beth Hatfield, Weichert Realtors - The Space Place. East Tennessee Realtors
- $224,0002 bd1 ba960 sqft452 County Road 213, Athens, TN 37303For SaleMLS ID #3217636, Lori Bennett. RealTracs MLS as distributed by MLS GRID
