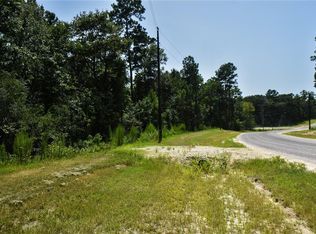
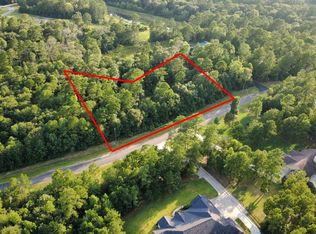
One-of-a-kind custom home in Texas Grand Ranch on a private 2-acre corner lot surrounded by mature trees. Offering over 4,000SF of living space, features 4 bedrooms and 4 full bathrooms, with every bedroom offering its own private bath and walk-in closet. The living room showcases soaring 17-foot vaulted ceilings with stunning wood ceiling accents. The chef's kitchen features Taj Mahal quartzite countertops, top-of-the-line appliances, oversized island, extensive custom cabinetry, and a large walk-in pantry. The primary suite includes a spa-inspired bath with dual sinks, a soaking tub, oversized walk-in shower, and two generous custom walk-in closets. A private office with custom built-in cabinetry. Additional features include custom cabinetry in laundry room, a dedicated pet wash room, and garage with epoxy flooring and a utility sink. The front and back covered patios feature vaulted ceilings and a fully equipped outdoor kitchen overlooking the peaceful wooded surroundings.
For sale
$1,300,000
437 Sundog Rd, Huntsville, TX 77340
4beds
4,409sqft
Single Family Residence
Built in 2025
2.02 Acres Lot
$1,252,400 Zestimate®
$295/sqft
$38/mo HOA
What's special
Fully equipped outdoor kitchenTaj mahal quartzite countertopsOversized walk-in showerSoaking tubSurrounded by mature treesOversized islandStunning wood ceiling accents
- 39 days
- 431
- 35
Zillow last checked:
Listing updated:
Listed by:
Lisseth Larios TREC #0726573 281-818-9913,
The Larios Home Group
Source: HAR,MLS#: 51609874
Facts & features
Interior
Bedrooms & bathrooms
- Bedrooms: 4
- Bathrooms: 4
- Full bathrooms: 4
Rooms
- Room types: Family Room, Utility Room, Wine Room
Primary bedroom
- Level: First
- Area: 432
- Dimensions: 24x18
Bedroom
- Level: Second
- Area: 168
- Dimensions: 14x12
Bedroom
- Level: First
- Area: 182
- Dimensions: 13x14
Bedroom
- Level: First
- Area: 195
- Dimensions: 15x13
Other
- Level: First
- Area: 168
- Dimensions: 14x12
Dining room
- Level: First
- Area: 208
- Dimensions: 16x13
Family room
- Level: First
- Area: 460
- Dimensions: 23x20
Kitchen
- Level: First
- Area: 230
- Dimensions: 23x10
Heating
- Natural Gas
Cooling
- Ceiling Fan(s), Electric
Appliances
- Included: ENERGY STAR Qualified Appliances, Disposal, Convection Oven, Gas Oven, Trash Compactor, Microwave, Gas Cooktop, Dishwasher
- Laundry: Electric Dryer Hookup, Washer Hookup
Features
- 2 Primary Bedrooms, En-Suite Bath, Primary Bed - 1st Floor, Split Plan, Walk-In Closet(s)
- Flooring: Engineered Hardwood, Tile
- Windows: Insulated/Low-E windows
- Number of fireplaces: 1
- Fireplace features: Electric
Interior area
- Total structure area: 4,409
- Total interior livable area: 4,409 sqft
Property
Parking
- Total spaces: 2
- Parking features: Attached, Additional Parking, Circular Driveway
- Attached garage spaces: 2
Features
- Stories: 1
Lot
- Size: 2.02 Acres
- Features: Subdivided, Wooded, 2 Up to 5 Acres
Details
- Parcel number: 63779
Construction
Type & style
- Home type: SingleFamily
- Architectural style: Traditional
- Property subtype: Single Family Residence
Materials
- Spray Foam Insulation, Brick, Stone, Stucco
- Foundation: Slab
- Roof: Composition
Condition
- New construction: No
- Year built: 2025
Utilities & green energy
- Sewer: Aerobic Septic, Septic Tank
Green energy
- Energy efficient items: Thermostat, Lighting, HVAC
Community & HOA
Community
- Subdivision: I Texas Grand Ranch Ph 4a
HOA
- Has HOA: Yes
- HOA fee: $450 annually
Location
- Region: Huntsville
Financial & listing details
- Price per square foot: $295/sqft
- Tax assessed value: $540,790
- Annual tax amount: $8,263
- Date on market: 7/20/2026
- Listing terms: Cash,Conventional,FHA,USDA Loan,VA Loan
Estimated market value
$1,252,400
$1.19M - $1.32M
$5,003/mo
Price history
| Date | Event | Price |
|---|---|---|
| 7/20/2026 | Listed for sale | $1,300,000+602.7%$295/sqft |
Source: | ||
| 4/1/2024 | Listing removed | -- |
Source: | ||
| 11/13/2023 | Listed for sale | $185,000$42/sqft |
Source: | ||
Public tax history
| Year | Property taxes | Tax assessment |
|---|---|---|
| 2025 | $8,264 +329.7% | $540,790 +322.6% |
| 2024 | $1,923 +2.4% | $127,980 |
| 2023 | $1,878 +4% | $127,980 +20.1% |
| 2022 | $1,806 +4.6% | $106,590 +8.3% |
| 2021 | $1,726 +10.3% | $98,460 +9% |
| 2020 | $1,565 -4.6% | $90,330 |
| 2019 | $1,640 | $90,330 +1077.7% |
| 2017 | -- | $7,670 |
Find assessor info on the county website
Monthly payment
Est. payment
Payment breakdown
Explore the cost of this home by adjusting the details. Changes won't be saved.Climate risks
Neighborhood: 77340
Nearby schools
Schools provided by the listing agent
- Elementary: Estella Stewart Elementary School
- Middle: Mance Park Middle School
- High: Huntsville High School
Source: HAR. This data may not be complete. We recommend contacting the local school district to confirm school assignments for this home.