
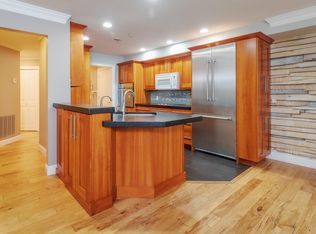
Bright, sun filled, move in ready condo less than 1 miles from the shores of North Beach! Thoughtfully designed for easy single level living, this modern end unit has 2 bedrooms plus an office, with elevator access from the heated underground garage with two assigned parking spaces. Inside, an inviting open concept layout seamlessly connects the kitchen, dining, and living areas, ideal for entertaining or relaxing by the cozy gas fireplace. The kitchen features abundant cabinetry, a spacious pantry, and overlooks the main living space. The spacious primary suite offers a large walk in closet and an ensuite bath. A second generously sized bedroom, an oversized office or den, and an additional full bathroom provide excellent flexibility for guests, remote work, or expanded living needs. A dedicated laundry room with washer and dryer included adds everyday convenience. Step outside to a beautifully landscaped community backyard, featuring a patio, grilling area, fire pit, and vibrant plantings. This relaxing outdoor space abuts conservation land, creating a peaceful setting rarely found so close to the beach. Additional highlights include central air, natural gas heat, city water and sewer, and a private storage room conveniently located just outside the unit. The association permits rentals, offering added flexibility for owners. Enjoy close proximity to the best of the Seacoast, including renowned dining, shopping, entertainment, and easy access to major routes for commuting to Boston and beyond. This is a true turnkey opportunity to embrace a relaxed coastal lifestyle, simply unpack, settle in, and enjoy the ocean air.
Active under contract
Listed by: KW Coastal and Lakes & Mountains Realty/Portsmouth
$689,000
437 Winnacunnet Road #103, Hampton, NH 03842
2beds
1,518sqft
Est.: Get pre-qualified
Condominium
Built in 2008
-- sqft lot
$-- Zestimate®
$454/sqft
$-- HOA
What's special
Cozy gas fireplaceBeautifully landscaped community backyardFire pitGrilling areaSecond generously sized bedroomCentral airOversized office or den
- 24 days |
- 719 |
- 19 |
Zillow last checked:
Listing updated:
Listed by:
Erin Proulx,
KW Coastal and Lakes & Mountains Realty/Portsmouth Erin@ProulxRealEstate.com
Source: PrimeMLS,MLS#: 5086975
Facts & features
Interior
Bedrooms & bathrooms
- Bedrooms: 2
- Bathrooms: 2
- Full bathrooms: 2
Heating
- Forced Air
Cooling
- Central Air
Appliances
- Included: Dishwasher, Dryer, Microwave, Refrigerator, Washer, Gas Stove
- Laundry: 1st Floor Laundry
Features
- Dining Area, Kitchen/Living, Primary BR w/ BA, Natural Light, Indoor Storage, Walk-In Closet(s)
- Flooring: Carpet, Hardwood, Tile
- Has basement: No
- Number of fireplaces: 1
- Fireplace features: Gas, 1 Fireplace
Interior area
- Total structure area: 1,518
- Total interior livable area: 1,518 sqft
- Finished area above ground: 1,518
- Finished area below ground: 0
Property
Parking
- Total spaces: 2
- Parking features: Shared Driveway, Paved, Heated Garage, Assigned
- Garage spaces: 2
Accessibility
- Accessibility features: 1st Floor Bedroom, 1st Floor Full Bathroom, Access to Parking, No Stairs from Parking, One-Level Home, Paved Parking, 1st Floor Laundry
Features
- Levels: One
- Stories: 1
- Patio & porch: Patio
Lot
- Features: Landscaped, Open Lot
Details
- Parcel number: HMPTM221B11U103
- Zoning description: RB
- Other equipment: Intercom
Construction
Type & style
- Home type: Condo
- Architectural style: Garden
- Property subtype: Condominium
Materials
- Masonry, Metal
- Foundation: Concrete
- Roof: Asphalt Shingle
Condition
- New construction: No
- Year built: 2008
Utilities & green energy
- Electric: Circuit Breakers
- Sewer: Public Sewer
- Utilities for property: Other
Community & HOA
HOA
- Amenities included: Master Insurance, Landscaping, Snow Removal, Trash Removal
- Services included: Maintenance Grounds, Plowing, Sewer, Trash, Water
- Additional fee info: Fee: $400
Location
- Region: Hampton
Financial & listing details
- Price per square foot: $454/sqft
- Tax assessed value: $608,100
- Annual tax amount: $7,844
- Date on market: 5/5/2026
- Road surface type: Paved
Estimated market value
Not available
Estimated sales range
Not available
Not available
Price history
| Date | Event | Price |
|---|---|---|
| 5/5/2026 | Listed for sale | $689,000+117%$454/sqft |
Source: | ||
| 8/30/2016 | Sold | $317,500-3.5%$209/sqft |
Source: | ||
| 7/28/2016 | Pending sale | $329,000$217/sqft |
Source: Tate & Foss Sotheby's International Rlty #4503464 Report a problem | ||
| 7/13/2016 | Listed for sale | $329,000+2.8%$217/sqft |
Source: Tate & Foss Sotheby's International Rlty #4503464 Report a problem | ||
| 11/5/2008 | Sold | $320,000$211/sqft |
Source: Public Record Report a problem | ||
Public tax history
| Year | Property taxes | Tax assessment |
|---|---|---|
| 2024 | $7,492 +33.3% | $608,100 +81.2% |
| 2023 | $5,621 +5.7% | $335,600 |
| 2022 | $5,316 -0.5% | $335,600 +0% |
| 2020 | $5,345 -0.5% | $335,500 |
| 2019 | $5,371 -3.3% | $335,500 +2.8% |
| 2018 | $5,555 +4% | $326,400 |
| 2017 | $5,343 +1.8% | $326,400 |
| 2016 | $5,249 -4.3% | $326,400 +14% |
| 2015 | $5,484 +4.7% | $286,200 |
| 2014 | $5,240 | $286,200 |
Find assessor info on the county website
Monthly payment
Est. payment$--/mo
Payment breakdown
Explore the cost of this home by adjusting the details. Changes won't be saved.
All calculations are estimates and provided by Zillow, Inc. for informational purposes only. Actual amounts may vary.
HOA fees may include property taxes on listings classified as Co-Ops. Contact the listing agent and/or owner for fee details.
Mortgage interest rates are dependent on a number of factors, including credit score, down payment, and repayment length. Interest rate data provided by Zillow Group Marketplace, Inc. as of 1/1/1970 from various mortgage lenders with which we have lead or other similar arrangements; the Estimated Payment is an average of those rates.
See how much you could borrow to make a competitive offer.
Climate risks
Neighborhood: 03842
Nearby schools
GreatSchools rating
- 8/10Adeline C. Marston SchoolGrades: 3-5Distance: 1.1 mi
- 8/10Hampton AcademyGrades: 6-8Distance: 1.3 mi
- 6/10Winnacunnet High SchoolGrades: 9-12Distance: 1.1 mi
Schools provided by the listing agent
- Elementary: Hampton Centre School
- Middle: Hampton Academy Junior HS
- High: Winnacunnet High School
- District: Hampton School District
Source: PrimeMLS. This data may not be complete. We recommend contacting the local school district to confirm school assignments for this home.
A local agent can set up tours, give advice and negotiate with sellers.
A local lender can help you make sure your offer is ready when you are.
- New Hampshire
- Rockingham County
- Hampton
- 03842
- 437 Winnacunnet Road Unit 103