Own a piece of Hermantown history with this beautiful maintained Jackson Home – a charming 3 bedroom, 2 bathroom brick home located within the highly sought after Hermantown School District. As you walk in the side door, you’ll appreciate the stamped concrete patio, landscaping around the home and of course the deep lot with the original garage tucked into the back of the lot for all of your storage needs. Once inside the home, you will enter the entryway that opens into the kitchen that features newer solid wood cabinets. This kitchen centers between a spacious living room and combined with the dining room, making entertaining a breeze. Upstairs, you'll discover the bedrooms, with generous closet space and plenty of natural light. You’ll also appreciate the tastefully updated bathroom, completed with new flooring, vanity and cabinet. An added bonus, this home has been updated new plumbing, wiring/circuits, furnace, appliances, drywall, and additional insulation. Schedule a showing today and see for yourself what this home has to offer!
For sale
$349,900
4370 Lavaque Rd, Hermantown, MN 55811
3beds
1,355sqft
Single Family Residence
Built in 1935
1.84 Acres Lot
$-- Zestimate®
$258/sqft
$-- HOA
What's special
Landscaping around the homePlenty of natural lightGenerous closet spaceNewer solid wood cabinetsTastefully updated bathroomDeep lot
- 2 days
- 600
- 67
Likely to sell faster than
Zillow last checked:
Listing updated:
Listed by:
Benjamin Funke 218-310-3849,
RE/MAX Results
Source: Lake Superior Area Realtors as distributed by MLS GRID,MLS#: 6128617
Facts & features
Interior
Bedrooms & bathrooms
- Bedrooms: 3
- Bathrooms: 2
- Full bathrooms: 1
- 3/4 bathrooms: 1
Bedroom
- Level: Main
- Area: 116.63 Square Feet
- Dimensions: 10.9 x 10.7
Bedroom
- Level: Upper
- Area: 85.54 Square Feet
- Dimensions: 9.4 x 9.1
Bedroom
- Level: Upper
- Area: 150.92 Square Feet
- Dimensions: 9.8 x 15.4
Bathroom
- Level: Basement
- Area: 60.6 Square Feet
- Dimensions: 10.1 x 6
Bathroom
- Level: Upper
- Area: 36.79 Square Feet
- Dimensions: 7.2 x 5.11
Dining room
- Level: Main
- Area: 123.21 Square Feet
- Dimensions: 11.1 x 11.1
Entry hall
- Level: Main
- Area: 32.24 Square Feet
- Dimensions: 5.2 x 6.2
Entry hall
- Level: Main
- Area: 27.36 Square Feet
- Dimensions: 7.6 x 3.6
Kitchen
- Level: Main
- Area: 118.8 Square Feet
- Dimensions: 10.8 x 11
Living room
- Level: Main
- Area: 216.45 Square Feet
- Dimensions: 19.5 x 11.1
Storage
- Level: Basement
- Area: 152.6 Square Feet
- Dimensions: 10.9 x 14
Heating
- Forced Air, Propane
Cooling
- Central Air
Features
- Basement: Full,Bath,Utility Room,Washer Hook-Ups,Dryer Hook-Ups
- Has fireplace: No
Interior area
- Total interior livable area: 1,355 sqft
- Finished area above ground: 1,035
- Finished area below ground: 320
Property
Parking
- Total spaces: 2
- Parking features: Detached
- Garage spaces: 2
Lot
- Size: 1.84 Acres
- Dimensions: 200 x 400
Details
- Parcel number: 395007000230
Construction
Type & style
- Home type: SingleFamily
- Architectural style: Traditional
- Property subtype: Single Family Residence
Materials
- Brick, Concrete Block, Frame/Wood, Poured Concrete, Brick
- Foundation: Concrete Perimeter
- Roof: Asphalt Shingle
Condition
- Previously Owned
- Year built: 1935
Utilities & green energy
- Electric: Minnesota Power
- Sewer: Public Sewer
- Water: Public
Community & HOA
HOA
- Has HOA: No
Location
- Region: Hermantown
Financial & listing details
- Price per square foot: $258/sqft
- Tax assessed value: $283,500
- Annual tax amount: $3,588
- Date on market: 10/22/2026
- Cumulative days on market: 2 days
Estimated market value
Not available
Estimated sales range
Not available
Not available
Price history
| Date | Event | Price |
|---|---|---|
| 10/22/2026 | Listed for sale | $349,900$258/sqft |
Source:  Lake Superior Area Realtors as distributed by MLS GRID #6128617 Report a problem | ||
Public tax history
| Year | Property taxes | Tax assessment |
|---|---|---|
| 2025 | $3,154 +6.1% | $283,500 +12.9% |
| 2024 | $2,974 +2.1% | $251,100 +9% |
| 2023 | $2,914 +7.1% | $230,400 +6.9% |
| 2022 | $2,722 -11.6% | $215,500 +13.7% |
| 2021 | $3,078 | $189,500 -10.2% |
| 2020 | $3,078 | $211,100 |
| 2019 | $3,078 +20.5% | $211,100 +15% |
| 2018 | $2,554 -6.2% | $183,600 |
| 2017 | $2,724 +6.7% | $183,600 +5.2% |
| 2016 | $2,554 +8.7% | $174,600 +49.5% |
| 2015 | $2,350 +7.7% | $116,800 +4.8% |
| 2014 | $2,182 +55.9% | $111,400 |
| 2013 | $1,400 +4.8% | $111,400 +1.8% |
| 2012 | $1,336 -25.7% | $109,400 -39.5% |
| 2011 | $1,798 +0.2% | $180,700 -0.9% |
| 2010 | $1,795 | $182,300 |
| 2009 | $1,795 -4.7% | $182,300 -4% |
| 2008 | $1,884 +0.8% | $189,900 +5% |
| 2007 | $1,869 +7.8% | $180,800 +8.1% |
| 2006 | $1,734 +14.8% | $167,300 +27.7% |
| 2004 | $1,510 +9.3% | $131,000 +12% |
| 2003 | $1,382 +0.5% | $117,000 +10% |
| 2002 | $1,375 -0.5% | $106,400 +8.5% |
| 2001 | $1,383 +9.9% | $98,100 +8.5% |
| 2000 | $1,259 | $90,400 |
Find assessor info on the county website
Monthly payment
Est. payment
Payment breakdown
Explore the cost of this home by adjusting the details. Changes won't be saved.Climate risks
Neighborhood: 55810


Similar homes
- $329,9004 bd2 ba1.5k sqft4757 Swan Lake Rd, Hermantown, MN 55811For Sale
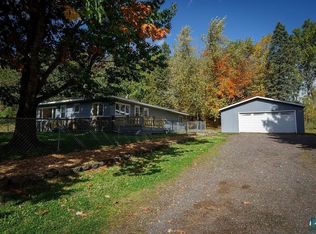 MLS ID #6128622, Nick Burns, Coldwell Banker Realty - Duluth. Lake Superior Area Realtors as distributed by MLS GRID
- $349,9003 bd1 ba1.4k sqft4201 Lavaque Rd, Hermantown, MN 55811For Sale
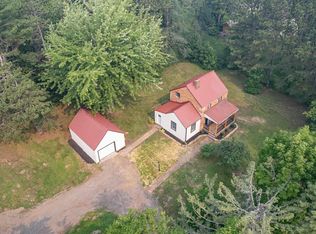 MLS ID #6128259, Jordan DeCaro, RE/MAX Results. Lake Superior Area Realtors as distributed by MLS GRID
- $339,9003 bd2 ba1.5k sqft4344 Jamie Dr, Hermantown, MN 55811For Sale By Owner
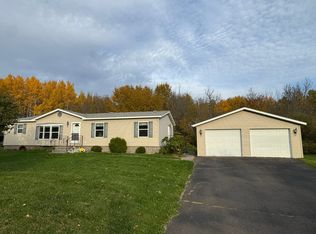
- $--4 bd2 ba1.3k sqft23 5th St, Proctor, MN 55810AuctionAuction.com 2
