Skip main navigation
Active
  • $398,000

    4370 Red Apple Rd, Manistee, MI 49660

    4beds
    2,303sqft
    : 
    Single Family Residence
    Built in 1974
    1.84 Acres Lot
    $380,400 Zestimate®
    $173/sqft
    $-- HOA

    What's special

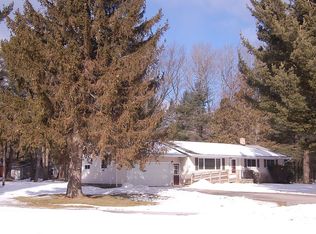
    Welcome to 4370 Red Apple with four large bedrooms and two full bathrooms! This efficient floorplan has space for all of your needs. Many of the systems of this well cared for home have made it more energy efficient and cozy. The added insulation in the attic keeps more of the cold out on winter days and more of the heat in from the new mini-split heating and cooling system. In the past five years the owners have upgraded the electrical service and breaker panel, added gutters, updated both bathrooms with in-floor heat, added deck space and patio areas for entertaining, installed new flooring in the basement for a finished modern feel to the recreation room downstairs, and added the natural gas fireplace insert for instant winter coziness. All of this with an amazing breezeway that leads to the large 2 car garage. Watch the deer, turkeys, squirrels and other wildlife in your backyard while living close to town and just steps away from Lake Michigan. Call today!
    1 day
    |
    571
    |
    31
    |

    Zillow last checked:

    Listing updated:

    Listed by:

    Randall Zakrajsek 231-233-5023,

    Five Star Real Estate - Onekama 231-508-1001

    Source: MichRIC,MLS#: 26024551MLS Logo

    Tour with a local agent

      Facts & features

      Interior

      Bedrooms & bathrooms
      • Bedrooms: 4
      • Bathrooms: 2
      • Full bathrooms: 2
      Primary bedroom
      • Level: Upper
      • Area: 208
      • Dimensions: 16.00 x 13.00
      Bedroom 2
      • Level: Upper
      • Area: 132
      • Dimensions: 12.00 x 11.00
      Bedroom 3
      • Level: Upper
      • Area: 156
      • Dimensions: 13.00 x 12.00
      Bedroom 4
      • Level: Upper
      • Area: 143
      • Dimensions: 13.00 x 11.00
      Bathroom 1
      • Level: Main
      • Area: 48
      • Dimensions: 8.00 x 6.00
      Bathroom 2
      • Level: Upper
      • Area: 56
      • Dimensions: 8.00 x 7.00
      Dining area
      • Level: Main
      • Area: 120
      • Dimensions: 15.00 x 8.00
      Kitchen
      • Level: Main
      • Area: 240
      • Dimensions: 16.00 x 15.00
      Living room
      • Level: Main
      • Area: 350
      • Dimensions: 25.00 x 14.00
      Other
      • Description: Breezeway
      • Level: Main
      • Area: 132
      • Dimensions: 12.00 x 11.00
      Recreation
      • Level: Basement
      • Area: 403
      • Dimensions: 31.00 x 13.00
      Heating
      • Heat Pump
      Appliances
      • Included: Dishwasher, Microwave, Range, Refrigerator
      • Laundry: Laundry Room
      Features
      • Ceiling Fan(s), Eat-in Kitchen
      • Flooring: Carpet, Ceramic Tile, Laminate
      • Windows: Bay/Bow, Window Treatments
      • Basement: Full
      • Number of fireplaces: 1
      • Fireplace features: Gas Log, Living Room
      Interior area
      • Total structure area: 1,900
      • Total interior livable area: 2,303 sqft
      • Finished area below ground: 403

      Property

      Parking
      • Total spaces: 2
      • Parking features: Garage Faces Front, Garage Door Opener, Attached
      • Garage spaces: 2
      Features
      • Stories: 2
      • Waterfront features: Lake
      Lot
      • Size: 1.84 Acres
      • Dimensions: 210 x 415
      • Features: Level, Sidewalk, Wooded, Ground Cover
      Details
      • Parcel number: 0613317504
      • Zoning description: Residential

      Construction

      Type & style
      • Home type: SingleFamily
      • Architectural style: Traditional
      • Property subtype: Single Family Residence
      Materials
      • Vinyl Siding
      • Roof: Composition
      Condition
      • New construction: No
      • Year built: 1974

      Utilities & green energy

      • Sewer: Septic Tank
      • Water: Well
      • Utilities for property: Natural Gas Available, Electricity Available, Cable Available, Natural Gas Connected

      Community & HOA

      Community
      • Security: Other
      Location
      • Region: Manistee

      Financial & listing details

      • Price per square foot: $173/sqft
      • Tax assessed value: $94,403
      • Annual tax amount: $96,951
      • Date on market: 5/23/2026
      • Listing terms: Cash,FHA,VA Loan,Conventional
      • Electric utility on property: Yes
      • Road surface type: Paved
      Get pre-qualifiedBe ready to make an offer.
      Connect with an agentGet info on this home, tour, and more.
      Calculate monthly paymentSee if you can afford this home.

        Estimated market value

        $380,400

        $361,000 - $399,000

        $2,938/mo

        Price history

        DateEventPrice
        5/23/2026Listed for sale$398,000+101.1%$173/sqft
        Source: MichRIC #26024551 Report a problem
        11/13/2020Sold$197,900$86/sqft
        Source: MichRIC #20041577 Report a problem
        11/9/2020Pending sale$197,900$86/sqft
        Source: RE/MAX Bayshore Manistee #20041577 Report a problem
        10/3/2020Listed for sale$197,900+79.9%$86/sqft
        Source: RE/MAX Bayshore Manistee #20041577 Report a problem
        2/21/2014Sold$110,000-26.2%$48/sqft
        Source: MichRIC #13019484 Report a problem
        9/11/2013Price change$149,000-11.8%$65/sqft
        Source: CENTURY 21 Boardwalk #13019484 Report a problem
        4/13/2013Listed for sale$169,000$73/sqft
        Source: CENTURY 21 Boardwalk #13019484 Report a problem

        Public tax history

        YearProperty taxesTax assessment
        2025$4,136 +70.4%$143,400 +5.4%
        2024$2,426 $136,000 +14.9%
        2023-- $118,400 +14.7%
        2022-- $103,200 +28.4%
        2021-- $80,400 +2.4%
        2020-- $78,500 +17%
        2019-- $67,100 +9.3%
        2018-- $61,400 -1.1%
        2017-- $62,100 -17%
        2016-- $74,800 +6.4%
        2015-- $70,300 +10.4%
        2014-- $63,700 -12.3%
        2013-- $72,600 +9.5%
        2012-- $66,300 -10%
        2011-- $73,700 +1.1%
        2010-- $72,900

        Find assessor info on the county website

        Monthly payment

        Est. payment

          Payment breakdown

          Explore the cost of this home by adjusting the details. Changes won't be saved.
          All calculations are estimates and provided by Zillow, Inc. for informational purposes only. Actual amounts may vary.
          HOA fees may include property taxes on listings classified as Co-Ops. Contact the listing agent and/or owner for fee details.
          Mortgage interest rates are dependent on a number of factors, including credit score, down payment, and repayment length. Interest rate data provided by Zillow Group Marketplace, Inc. as of 1/1/1970 from various mortgage lenders with which we have lead or other similar arrangements; the Estimated Payment is an average of those rates.
          See how much you could borrow to make a competitive offer.

          Climate risks

          Neighborhood: 49660

          Getting around

          3 / 100
          Car-Dependent
          23 / 100
          Somewhat Bikeable

          Nearby schools

          GreatSchools rating

          A local agent can set up tours, give advice and negotiate with sellers.

          A local lender can help you make sure your offer is ready when you are.

          Browse local experts

          Similar homes

          Skip to the end of the carouselSkip to the beginning of the carousel