Welcome to 4370 Old Roxbury Rd. This exquisite home offers 4,559 square feet of beautifully designed living space, featuring 5 spacious bedrooms, 3 full bathrooms, and 1 half bathroom. Upon entering, you’ll be greeted by an inviting foyer that leads to an open-concept living area. High ceilings and large windows throughout the home ensure an abundance of natural light and create an open, airy atmosphere. The main floor includes a modern kitchen with high-end appliances, ample counter space, and a large island, ideal for culinary enthusiasts. The adjacent dining area and living room create a seamless flow for entertaining guests or enjoying family time. The primary bedroom includes a cozy den, perfect for a private retreat or home office and the spacious and luxurious bathroom provides a spa like experience. The renovated basement provides additional living space that can be customized to suit your needs, whether it’s a home theater, game room, or extra guest quarters. Step outside through the large patio door to discover a resort-like oasis. The backyard features a sparkling pool with a diving board, an outdoor fireplace area perfect for cozy evenings, and an expansive deck that offers plenty of space for outdoor dining and lounging. The Tiki Bar and pool storage add a fun and practical touch, making it easy to host gatherings and enjoy summer days to the fullest. The property also includes a horse barn, providing ample space for potential equestrian activities. The driveway is lined with Yoshimino Tidal Basin Cherry Trees, creating a picturesque entrance to the property. In the fall and winter, the state park behind the property offers a serene backdrop, enhancing the natural beauty of the surroundings. This property is located within the Howard County Public School System. It is also conveniently close to Western Regional Park, offering a variety of recreational opportunities such as; artificial turf fields, baseball diamonds, pavilions, playgrounds, tennis and basketball courts, and nature/horse trails. Experience the perfect blend of luxury, comfort, and outdoor enjoyment at 4370 Old Roxbury Rd.
Sold for $1,200,000
Zillow last checked:
Listing updated:
Bought with:
Trent Gladstone, 533787
The KW Collective
Source: Bright MLS,MLS#: MDHW2042990
Price history
| Date | Event | Price |
|---|---|---|
| 10/31/2024 | Sold | $1,200,000-5.9%$263/sqft |
Source:  Bright MLS #MDHW2042990 Report a problem Bright MLS #MDHW2042990 Report a problem | ||
| 10/2/2024 | Pending sale | $1,275,000$280/sqft |
Source: Bright MLS #MDHW2042990 Report a problem | ||
| 9/19/2024 | Contingent | $1,275,000$280/sqft |
Source: Bright MLS #MDHW2042990 Report a problem | ||
| 9/6/2024 | Price change | $1,275,000-1.9%$280/sqft |
Source: Bright MLS #MDHW2042990 Report a problem | ||
| 8/16/2024 | Listed for sale | $1,300,000$285/sqft |
Source: Bright MLS #MDHW2042990 Report a problem | ||
Nearby homes
- $1,200,0005 bd4 ba4.5k sqft4370 Old Roxbury Rd, Brookeville, MD 20833Sold
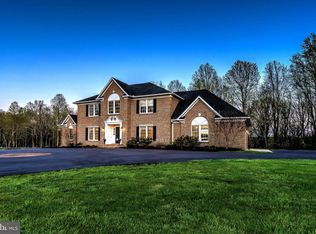
- $1,035,9005 bd5 ba4.1k sqft4380 Old Roxbury Rd, Brookeville, MD 20833Off Market
- $1,006,400-- bd3 ba2.6k sqft15410 Rivercrest Ct, Brookeville, MD 20833Off Market
- $1,036,100-- bd2 ba3k sqft15416 Rivercrest Ct, Brookeville, MD 20833Off Market
Get a cash offer in 3 minutes
Find out how much your home could sell for in as little as 3 minutes with a no-obligation cash offer.
Estimated market value
$1,250,600
