Welcome to Emerson Court! This cozy 3-bedroom, 2-bath brick home offers the space and flexibility you’ve been looking for, all situated on 1.13 acres just minutes from downtown Lake City. Inside, you’ll find a Florida room plus a bonus room that offers additional space for an office, playroom, gym, or hobby area. Outside, the property features an above-ground pool with a deck, workshop, RV hookup, garden area, fruit trees, and muscadine grape vines. With established plants and greenery throughout, this property truly comes to life when in bloom. Additional features include a metal roof installed in 2016, HVAC system updated in 2020, and a new well installed in 2026. The sellers are also offering a credit toward carpet replacement, giving the next owner the opportunity to personalize the home from the start. With acreage, extra living space, and useful outdoor features, this home offers a combination that’s hard to find.
For sale
$295,000
234 SE EMERSON COURT, LAKE CITY, FL 32025
3beds
1,636sqft
Single Family Residence
Built in 1975
1.13 Acres Lot
$-- Zestimate®
$180/sqft
$-- HOA
What's special
Fruit treesRv hookupFlorida roomGarden areaMuscadine grape vines
- 14 days
- 615
- 50
Zillow last checked:
Listing updated:
Listed by:
Samantha Chrisopulos 386-266-7987,
DALTON WADE INC 888-668-8283
Source: Stellar MLS,MLS#: GC544046 Originating MLS: Suncoast Tampa
Facts & features
Interior
Bedrooms & bathrooms
- Bedrooms: 3
- Bathrooms: 2
- Full bathrooms: 2
Rooms
- Room types: Bonus Room, Florida Room
Primary bedroom
- Features: Ceiling Fan(s), Storage Closet
- Level: First
Bedroom 2
- Features: Ceiling Fan(s), Storage Closet
- Level: First
Bedroom 3
- Features: Ceiling Fan(s), Storage Closet
- Level: First
Primary bathroom
- Features: No Closet
- Level: First
Bathroom 2
- Features: No Closet
- Level: First
Bonus room
- Features: Walk-In Closet(s)
- Level: First
Dining room
- Features: No Closet
- Level: First
Kitchen
- Features: No Closet
- Level: First
Laundry
- Features: No Closet
- Level: First
Living room
- Features: Ceiling Fan(s), No Closet
- Level: First
Heating
- Central
Cooling
- Central Air
Appliances
- Included: Cooktop, Dishwasher, Dryer, Electric Cooktop, Microwave, Refrigerator, Washer
- Laundry: Laundry Room
Features
- Ceiling Fan(s), Kitchen/Family Room Combo, Solid Wood Cabinets
- Flooring: Carpet, Vinyl
- Has fireplace: No
Interior area
- Total structure area: 2,128
- Total interior livable area: 1,636 sqft
Video & virtual tour
Property
Parking
- Parking features: Converted Garage
- Has carport: Yes
Features
- Levels: One
- Stories: 1
- Patio & porch: Covered, Front Porch, Rear Porch
- Exterior features: Garden, RV Hookup
- Has private pool: Yes
- Pool features: Above Ground, Deck
- Fencing: Chain Link
Lot
- Size: 1.13 Acres
- Residential vegetation: Fruit Trees
Details
- Additional structures: Barn(s), Shed(s), Storage, Workshop
- Parcel number: 034S1707572027
- Zoning: SINGLE FAM
- Special conditions: None
Construction
Type & style
- Home type: SingleFamily
- Architectural style: Ranch
- Property subtype: Single Family Residence
Materials
- Brick
- Foundation: Slab
- Roof: Metal
Condition
- New construction: No
- Year built: 1975
Utilities & green energy
- Sewer: Septic Tank
- Water: Well
- Utilities for property: Electricity Connected
Community & HOA
Community
- Pet fee: $0 monthly
- Subdivision: VILLAGE SUB
HOA
- Has HOA: No
Location
- Region: Lake City
Financial & listing details
- Price per square foot: $180/sqft
- Tax assessed value: $201,030
- Annual tax amount: $1,376
- Date on market: 10/8/2026
- Cumulative days on market: 10 days
- Listing terms: Cash,Conventional,FHA,FHA / 203K,USDA Loan,VA Loan
- Ownership: Fee Simple
- Total actual rent: 0
- Electric utility on property: Yes
- Road surface type: Paved, Asphalt
Estimated market value
Not available
Estimated sales range
Not available
Not available
Price history
| Date | Event | Price |
|---|---|---|
| 10/9/2026 | Listed for sale | $295,000+47.5%$180/sqft |
Source:  Stellar MLS #GC544046 Report a problem | ||
| 12/4/2025 | Sold | $200,000-4.8%$122/sqft |
Source:  realMLS #2104821 Report a problem | ||
| 11/11/2025 | Listed for sale | $210,000$128/sqft |
Source: realMLS #2104821 Report a problem | ||
| 11/6/2025 | Pending sale | $210,000$128/sqft |
Source: realMLS #2104821 Report a problem | ||
| 11/1/2025 | Price change | $210,000-4.5%$128/sqft |
Source: realMLS #2104821 Report a problem | ||
| 10/23/2025 | Price change | $220,000-4.3%$134/sqft |
Source: realMLS #2104821 Report a problem | ||
| 10/16/2025 | Price change | $230,000-4.2%$141/sqft |
Source: realMLS #2104821 Report a problem | ||
| 10/9/2025 | Price change | $240,000-2%$147/sqft |
Source: realMLS #2104821 Report a problem | ||
| 9/25/2025 | Price change | $245,000-2%$150/sqft |
Source: realMLS #2104821 Report a problem | ||
| 9/11/2025 | Price change | $250,000-2%$153/sqft |
Source: realMLS #2104821 Report a problem | ||
| 9/4/2025 | Price change | $255,000-1.9%$156/sqft |
Source: realMLS #2104821 Report a problem | ||
| 8/20/2025 | Listed for sale | $260,000+124.1%$159/sqft |
Source: realMLS #2104821 Report a problem | ||
| 6/20/2016 | Sold | $116,000$71/sqft |
Source:  NFMLS #87580 Report a problem | ||
| 5/8/2015 | Listed for sale | $116,000-0.9%$71/sqft |
Source: RE/MAX PROFESSIONALS #87580 Report a problem | ||
| 11/7/2014 | Price change | $117,000-1.7%$72/sqft |
Source: RE/MAX PROFESSIONALS #87580 Report a problem | ||
| 6/11/2014 | Listed for sale | $119,000-3.2%$73/sqft |
Source: Re/Max Professionals Inc. #87580 Report a problem | ||
| 6/27/2013 | Listing removed | $122,900$75/sqft |
Source: Coldwell Banker Bishop Realty Report a problem | ||
| 4/30/2013 | Listed for sale | $122,900+68.4%$75/sqft |
Source: Coldwell Banker Bishop Realty Report a problem | ||
| 7/26/2001 | Sold | $73,000$45/sqft |
Source: Public Record Report a problem | ||
Public tax history
| Year | Property taxes | Tax assessment |
|---|---|---|
| 2025 | $1,376 -0.3% | $108,826 +2.9% |
| 2024 | $1,380 +3.2% | $105,759 +3% |
| 2023 | $1,337 +3.8% | $102,679 +3% |
| 2022 | $1,287 +5.2% | $99,688 +3% |
| 2021 | $1,223 +19.3% | $96,784 +1.4% |
| 2020 | $1,026 -17.3% | $95,448 +2.3% |
| 2019 | $1,241 | $93,302 +8.4% |
| 2018 | $1,241 +10.9% | $86,037 +1.8% |
| 2017 | $1,119 | $84,512 +0.2% |
| 2016 | $1,119 +6.3% | $84,310 +4.3% |
| 2015 | $1,052 -1% | $80,863 +0.8% |
| 2014 | $1,063 | $80,221 +1.5% |
| 2013 | -- | $79,035 +15.8% |
| 2012 | -- | $68,247 +3% |
| 2011 | -- | $66,259 +1.5% |
| 2010 | -- | $65,280 +2.7% |
| 2009 | -- | $63,564 +0.1% |
| 2008 | -- | $63,500 +3% |
| 2007 | -- | $61,650 +2.5% |
| 2006 | -- | $60,146 +3% |
| 2005 | -- | $58,394 +4.1% |
| 2004 | -- | $56,111 +1.9% |
| 2003 | -- | $55,065 +2.4% |
| 2002 | -- | $53,774 +6.5% |
| 2001 | -- | $50,486 +2.8% |
| 2000 | -- | $49,109 |
Find assessor info on the county website
Monthly payment
Est. payment
Payment breakdown
Explore the cost of this home by adjusting the details. Changes won't be saved.Climate risks
Neighborhood: 32025
Nearby schools
Schools provided by the listing agent
- Elementary: Eastside Elementary School-CO
- Middle: Richardson Sixth Grade Academy-CO
- High: Columbia High School-CO
Source: Stellar MLS. This data may not be complete. We recommend contacting the local school district to confirm school assignments for this home.
Similar homes
- $274,9003 bd2 ba1.6k sqft863 SE DEFENDER DRIVE, LAKE CITY, FL 32025For Sale

 MLS ID #GC544167, Thomas Mastin, BOSSHARDT REALTY SERVICES LLC. Stellar MLS
- $340,0004 bd3 ba2.2k sqft276 SE Morning Glory Ct, Lake City, FL 32025For Sale
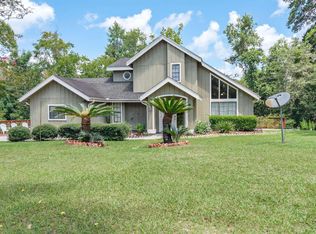 MLS ID #132756, Pam & Heather Beauchamp Team, REMAX Select Group. NFMLS
- $269,9003 bd3 ba1.7k sqft377 SE Fawn Gln, Lake City, FL 32025For Sale
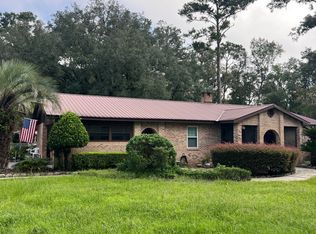 MLS ID #133103, Elaine Tolar, Coldwell Banker Bishop Realty, Inc. of Lake City. NFMLS
- $299,0003 bd2 ba1.9k sqft1612 SW Saint James Ct, Lake City, FL 32025For Sale
 MLS ID #132958, Missy Zecher, REMAX Select Group. NFMLS
- $229,5003 bd2 ba1.5k sqft294 SE TRIBBLE STREET, LAKE CITY, FL 32025For SaleMLS ID #G5115484, Amanda Harrison, HARRISON REAL PROPERTY GROUP. Stellar MLS
- $275,0003 bd2 ba1.6k sqft144 SW ENCHANTED COURT, LAKE CITY, FL 32024For SaleMLS ID #GC543056, Kendal Geraets, POINTER PROPERTIES. Stellar MLS
