Check out this well-maintained 3-bedroom, 2-bath home tucked away in Eastside Village, a 55+ HOA community in Lake City that is for sale. Whether you’re looking to simplify, downsize, or just enjoy a home that’s ready for you to move right in, this one checks a lot of boxes! Inside, you’ll find a comfortable layout with a spacious main living area and plenty of room to relax and entertain. The owner’s suite has a generous walk-in closet and ensuite bathroom with a shower. The other 2 bedrooms are on the other side of the home with a full bathroom with a tub/shower combo. The home has been lovingly maintained and features a roof that’s one year old, giving you one less big-ticket item to worry about and also includes a water treatment system. Step outside and enjoy the fenced backyard, perfect for gardening or letting your four-legged friends enjoy some outdoor time. There are screened front AND back porches giving you great spaces to enjoy a morning cup of coffee and relax. The 2-car garage provides plenty of room for parking, storage, and all those extras that tend to come with homeownership. Located in Lake City, you’ll have the convenience of nearby shopping, dining, medical facilities, and everyday amenities while still enjoying the relaxed feel of a residential community. And not far away are rivers, lakes, springs & more for outdoor adventures! This is North Florida living made easy! Come take a look and see if this home is right for you!
For sale
$249,900
437 SE ROSEWOOD CIRCLE, LAKE CITY, FL 32025
3beds
1,679sqft
Single Family Residence
Built in 2002
9,148 Square Feet Lot
$-- Zestimate®
$149/sqft
$75/mo HOA
What's special
- 33 days
- 406
- 25
Zillow last checked:
Listing updated:
Listed by:
Danette Drageset 352-339-3649,
REMAX SELECT PARTNERS 352-375-1002,
Daniel Drageset 352-359-7114,
REMAX SELECT PARTNERS
Source: Stellar MLS,MLS#: GC543632 Originating MLS: Gainesville-Alachua
Facts & features
Interior
Bedrooms & bathrooms
- Bedrooms: 3
- Bathrooms: 2
- Full bathrooms: 2
Primary bedroom
- Features: Walk-In Closet(s)
- Level: First
Kitchen
- Level: First
Living room
- Level: First
Heating
- Central, Electric
Cooling
- Central Air
Appliances
- Included: Dishwasher, Disposal, Dryer, Electric Water Heater, Microwave, Range, Refrigerator, Washer, Water Softener
- Laundry: Inside, Laundry Room
Features
- Ceiling Fan(s), Living Room/Dining Room Combo, Stone Counters, Vaulted Ceiling(s)
- Flooring: Carpet, Luxury Vinyl
- Windows: Window Treatments
- Has fireplace: No
Interior area
- Total structure area: 2,352
- Total interior livable area: 1,679 sqft
Video & virtual tour
Property
Parking
- Total spaces: 2
- Parking features: Garage - Attached
- Attached garage spaces: 2
Features
- Levels: One
- Stories: 1
- Exterior features: Irrigation System, Private Mailbox, Rain Gutters
- Fencing: Chain Link,Wood
Lot
- Size: 9,148 Square Feet
Details
- Parcel number: 034S1707592616
- Zoning: RMF-1
- Special conditions: None
Construction
Type & style
- Home type: SingleFamily
- Property subtype: Single Family Residence
Materials
- Brick, Vinyl Siding, Wood Frame
- Foundation: Slab
- Roof: Shingle
Condition
- New construction: No
- Year built: 2002
Utilities & green energy
- Sewer: Public Sewer
- Water: Public
- Utilities for property: BB/HS Internet Available, Electricity Connected, Sewer Connected, Water Connected
Community & HOA
Community
- Features: Deed Restrictions
- Pet fee: $0 monthly
- Senior community: Yes
- Subdivision: EASTSIDE VILLAGE 06
HOA
- Has HOA: Yes
- HOA fee: $75 monthly
- HOA name: Eastside Village HOA
- HOA phone: 386-755-7004
Location
- Region: Lake City
Financial & listing details
- Price per square foot: $149/sqft
- Tax assessed value: $208,871
- Annual tax amount: $991
- Date on market: 9/19/2026
- Cumulative days on market: 33 days
- Listing terms: Cash,Conventional,VA Loan
- Ownership: Fee Simple
- Total actual rent: 0
- Electric utility on property: Yes
- Road surface type: Asphalt
Estimated market value
Not available
Estimated sales range
Not available
Not available
Price history
| Date | Event | Price |
|---|---|---|
| 9/19/2026 | Listed for sale | $249,900+87.2%$149/sqft |
Source:  Stellar MLS #GC543632 Report a problem | ||
| 7/24/2017 | Sold | $133,500+621.6%$80/sqft |
Source: Public Record Report a problem | ||
| 2/21/2002 | Sold | $18,500$11/sqft |
Source: Public Record Report a problem | ||
Public tax history
| Year | Property taxes | Tax assessment |
|---|---|---|
| 2025 | $991 +0.2% | $79,056 +2.9% |
| 2024 | $989 +3.2% | $76,828 +3% |
| 2023 | $958 +2.5% | $74,590 +3% |
| 2022 | $935 +5.1% | $72,417 +3% |
| 2021 | $889 +27.6% | $70,308 +1.4% |
| 2020 | $697 -23.5% | $69,337 +2.3% |
| 2019 | $910 | $67,778 +1.9% |
| 2018 | $910 -6.1% | $66,514 -33.1% |
| 2017 | $970 | $99,467 -0.4% |
| 2016 | $970 +2% | $99,892 +0.1% |
| 2015 | $950 -2.6% | $99,771 +0.8% |
| 2014 | $975 | $98,979 -2.2% |
| 2013 | -- | $101,211 +2.1% |
| 2012 | -- | $99,084 -4.6% |
| 2011 | -- | $103,911 -1.1% |
| 2010 | -- | $105,029 -4.2% |
| 2009 | -- | $109,596 +0.1% |
| 2008 | -- | $109,487 +3% |
| 2007 | -- | $106,298 +2.5% |
| 2006 | -- | $103,705 +18.2% |
| 2005 | -- | $87,764 +3% |
| 2004 | -- | $85,208 +1.9% |
| 2003 | -- | $83,619 +602.7% |
| 2002 | -- | $11,900 |
| 2001 | -- | $11,900 |
| 2000 | -- | $11,900 |
Find assessor info on the county website
Monthly payment
Est. payment
Payment breakdown
Explore the cost of this home by adjusting the details. Changes won't be saved.Climate risks
Neighborhood: 32025

Similar homes
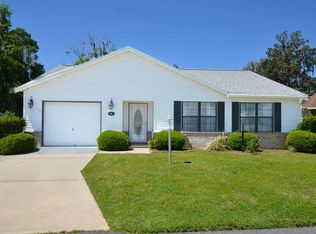
- $274,9003 bd2 ba1.6k sqft863 SE DEFENDER DRIVE, LAKE CITY, FL 32025For Sale

 MLS ID #GC544167, Thomas Mastin, BOSSHARDT REALTY SERVICES LLC. Stellar MLS
- $250,0003 bd2 ba1.6k sqft515 SE Rosewood Cir, Lake City, FL 32025For Sale
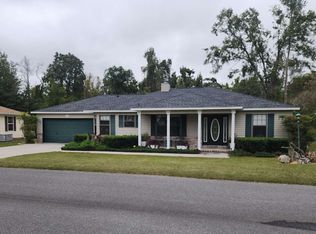 MLS ID #129265, Denise Bose, DENISE MILLIGAN-BOSE REALTY, INC. NFMLS
- $239,9003 bd2 ba1.8k sqft639 SE Rosewood Cir, Lake City, FL 32025For Sale
 MLS ID #131805, Chrissy Dunn, ROCKFORD REALTY GROUP INC. NFMLS
- $254,0003 bd2 ba1.3k sqft206 SE Cameron Ter, Lake City, FL 32025For Sale
 MLS ID #133711, Michael Streicher, SWIFT CREEK REALTY. NFMLS
- $229,5003 bd2 ba1.5k sqft294 SE TRIBBLE STREET, LAKE CITY, FL 32025For SaleMLS ID #G5115484, Amanda Harrison, HARRISON REAL PROPERTY GROUP. Stellar MLS
- $295,0003 bd2 ba1.6k sqft234 SE EMERSON COURT, LAKE CITY, FL 32025For SaleMLS ID #GC544046, Samantha Chrisopulos, DALTON WADE INC. Stellar MLS
