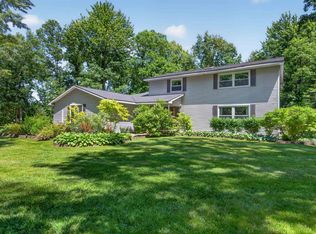
Welcome to your own private retreat in desirable Larkin Township! Nestled on over 11.4 beautifully wooded acres, this hidden gem offers the perfect combination of privacy, space, and comfort. Step inside to a stunning two-story foyer that creates a warm first impression and sets the tone for the rest of the home. The spacious kitchen is designed for both everyday living and entertaining, featuring abundant cabinetry, a double pantry, a cozy breakfast nook, and a patio door leading to the expansive deck—perfect for enjoying peaceful views of the surrounding woods. With five bedrooms and 2.5 bathrooms, this home provides exceptional flexibility and room to spread out. Whether you need additional bedrooms, dedicated office space, or hobby rooms, the possibilities are endless. The spacious primary suite is a true retreat, complete with a private ensuite bath, walk-in closet, and direct access to its own private balcony—the perfect place to enjoy your morning coffee while taking in the tranquil surroundings. Three additional bedrooms and a full bath complete the upper level. Upstairs, the versatile loft offers the perfect space for a home office, playroom, reading nook, or additional living area. The fifth bedroom can also be easily transformed into a bonus room, or additional living area to suit your needs. Additional highlights include hardwood flooring in the great room and dining room, new carpet, fresh interior paint, new bedroom doors, a new washer and dryer and laundry area, a new sump pump, abundant basement storage, a spacious 2+ car attached garage, city water, natural gas, and a long paved driveway that leads to the home, offering outstanding privacy. The sellers have also cleared additional land, creating an even larger yard for outdoor enjoyment. If you've been searching for a peaceful country setting without sacrificing modern conveniences, this exceptional property is one you won't want to miss.
For sale
$600,000
4372 E Monroe Rd, Midland, MI 48642
5beds
2,719sqft
:
Get pre-qualified$4,329/mo
Single Family Residence
Built in 1978
11.4 Acres Lot
$491,700 Zestimate®
$221/sqft
$-- HOA
What's special
- 9 days |
- 2,084 |
- 190 |
Zillow last checked:
Listing updated:
Listed by:
Bridget Sonntag,
Ayre Rhinehart Real Estate Partners 989-631-7000
Source: MIDMLS,MLS#: 50214986
Facts & features
Interior
Bedrooms & bathrooms
- Bedrooms: 5
- Bathrooms: 3
- Full bathrooms: 2
- 1/2 bathrooms: 1
Rooms
- Room types: Den/Study/Lib, First Flr Lavatory, Eat-In Kitchen, Formal Dining Room
Bedroom 1
- Features: Carpet
- Level: Second
- Area: 270
- Dimensions: 18 x 15
Bedroom 2
- Features: Carpet
- Level: Second
- Area: 132
- Dimensions: 12 x 11
Bedroom 3
- Features: Carpet
- Level: Second
- Area: 132
- Dimensions: 12 x 11
Bedroom 4
- Features: Carpet
- Level: Second
- Area: 132
- Dimensions: 12 x 11
Bedroom 5
- Features: Carpet
- Level: Lower
- Area: 253
- Dimensions: 23 x 11
Bathroom 1
- Level: Second
Bathroom 2
- Level: Second
Kitchen
- Features: Ceramic Floor
- Level: Entry
- Area: 216
- Dimensions: 18 x 12
Heating
- Natural Gas, Forced Air
Cooling
- Central Air
Appliances
- Included: Dishwasher, Disposal, Dryer, Microwave, Range/Oven, Refrigerator, Washer
- Laundry: Lower Level
Features
- 9 ft + Ceilings, Cathedral/Vaulted Ceiling, Walk-In Closet(s)
- Flooring: Ceramic, Hardwood, Carpet, Carpet, Carpet, Carpet, Carpet, Wood, Ceramic
- Windows: Skylight(s)
- Basement: Block,Partial,Unfinished
- Has fireplace: Yes
Interior area
- Total structure area: 27,191,102
- Total interior livable area: 2,719 sqft
- Finished area below ground: 0
Property
Parking
- Total spaces: 2.5
- Parking features: Attached, Garage Door Opener
- Attached garage spaces: 2.5
Features
- Levels: Two
- Stories: 2
- Patio & porch: Deck
- Exterior features: Balcony, Sidewalks
- Frontage type: Road
- Frontage length: 376
Lot
- Size: 11.4 Acres
- Dimensions: 376 x 1320
Details
- Parcel number: 09002610015200
- Zoning description: Residential
- Other equipment: Sump Pump
Construction
Type & style
- Home type: SingleFamily
- Architectural style: Contemporary
- Property subtype: Single Family Residence
Materials
- Wood
- Foundation: Basement, Crawl
Condition
- Year built: 1978
Utilities & green energy
- Sewer: Septic Tank
- Water: Public
Community & HOA
HOA
- Has HOA: No
Location
- Region: Midland
Financial & listing details
- Price per square foot: $221/sqft
- Tax assessed value: $378,600
- Annual tax amount: $4,770
- Price range: $600K - $600K
- Date on market: 7/15/2026
- Cumulative days on market: 10 days
- Listing terms: Cash,Conventional
- Ownership: Private
- Road surface type: Paved
Estimated market value
$491,700
$462,000 - $526,000
$2,576/mo
Price history
| Date | Event | Price |
|---|---|---|
| 7/20/2026 | Listed for sale | $600,000+52.5%$221/sqft |
Source:  MIDMLS #50214986 Report a problem MIDMLS #50214986 Report a problem | ||
| 9/29/2023 | Sold | $393,500+1.2%$145/sqft |
Source: MIDMLS #50116696 Report a problem | ||
| 8/5/2023 | Pending sale | $389,000$143/sqft |
Source: MIDMLS #50116696 Report a problem | ||
| 8/2/2023 | Listed for sale | $389,000$143/sqft |
Source: MIDMLS #50116696 Report a problem | ||
| 7/30/2023 | Pending sale | $389,000$143/sqft |
Source: MIDMLS #50116696 Report a problem | ||
| 7/26/2023 | Listed for sale | $389,000+23.5%$143/sqft |
Source: MIDMLS #50116696 Report a problem | ||
| 10/20/2020 | Sold | $315,000+1.9%$116/sqft |
Source:  MiRealSource #50020939 Report a problem MiRealSource #50020939 Report a problem | ||
| 8/21/2020 | Pending sale | $309,000$114/sqft |
Source: RE/MAX of Midland #50020939 Report a problem | ||
| 8/19/2020 | Listed for sale | $309,000$114/sqft |
Source: RE/MAX of Midland #50020939 Report a problem | ||
Public tax history
| Year | Property taxes | Tax assessment |
|---|---|---|
| 2025 | $4,719 +12.1% | $189,300 +21.9% |
| 2024 | $4,211 +8.1% | $155,300 +13.9% |
| 2023 | $3,896 | $136,300 -4.6% |
| 2022 | -- | $142,900 -0.5% |
| 2021 | -- | $143,600 +5.7% |
| 2020 | -- | $135,800 -0.5% |
| 2019 | -- | $136,500 |
| 2018 | -- | $136,500 +3.3% |
| 2017 | -- | $132,100 +0.9% |
| 2016 | -- | $130,900 -1.1% |
| 2014 | -- | $132,300 +2.6% |
| 2013 | -- | $129,000 -3% |
| 2012 | -- | $133,000 +2% |
| 2011 | -- | $130,400 -0.7% |
| 2010 | -- | $131,300 |
| 2009 | -- | $131,300 |
| 2008 | -- | $131,300 +2.4% |
| 2007 | -- | $128,200 +0.4% |
| 2006 | -- | $127,700 +7.8% |
| 2005 | -- | $118,500 +3% |
| 2004 | -- | $115,100 +2.5% |
| 2003 | -- | $112,300 |
Find assessor info on the county website
Monthly payment
Est. payment
Payment breakdown
Explore the cost of this home by adjusting the details. Changes won't be saved.Climate risks
Neighborhood: 48642
Nearby schools
GreatSchools rating
- 9/10Adams Elementary SchoolGrades: K-5Distance: 2.7 mi
- 9/10Northeast Middle SchoolGrades: 6-8Distance: 3.5 mi
- 8/10Midland High SchoolGrades: 9-12Distance: 4.3 mi
Schools provided by the listing agent
- District: Midland Public Schools
Source: MIDMLS. This data may not be complete. We recommend contacting the local school district to confirm school assignments for this home.
- $407,9004 bd3 ba2.2k sqft4380 E Monroe Rd, Midland, MI 48642Off Market
- $105,800-- bd2 ba-- sqft4330 E Monroe Rd, Midland, MI 48642Off Market
- $380,600-- bd2 ba-- sqft4330 E Monroe Rd, Midland, MI 48642Off Market
- $157,200-- bd1 ba-- sqft4322 E Monroe Rd, Midland, MI 48642Off Market
- $608,200-- bd1 ba-- sqft4322 E Monroe Rd, Midland, MI 48642Off Market
- $345,3004 bd2 ba1.3k sqft4424 E Monroe Rd, Midland, MI 48642Off Market
- $100,0002 bd1 ba1k sqft4373 E Monroe Rd, Midland, MI 48642Off Market
- $246,300-- bd2 ba-- sqft4371 E Monroe Rd, Midland, MI 48642Off Market
A local agent can set up tours, give advice and negotiate with sellers.
Similar homes
- $530,0004 bd4 ba2.6k sqft2482 N Trail Rd, Midland, MI 48642For Sale
 MLS ID #50213495, Michelle Hill, Ayre Rhinehart Real Estate Partners. MIDMLS
 - $595,0005 bd3 ba2.4k sqft6005 Stillwater Ln, Midland, MI 48642For Sale
 MLS ID #50215640, Casey Mallek, Ayre Rhinehart Real Estate Partners. MIDMLS
 - $565,0004 bd3 ba2.5k sqft5113 Claremont St, Midland, MI 48642For Sale
 MLS ID #50214366, Tina Patnode, Century 21 Signature Realty Midland. MIDMLS
 - $640,0005 bd4 ba2.3k sqft2083 N Harvest Cir, Midland, MI 48642For Sale
 MLS ID #50209823, Miaomiao (Ava) Dong, Century 21 Signature Realty Midland. MIDMLS
 - $650,0004 bd3 ba2.3k sqft1940 S Badour Rd, Midland, MI 48640For SaleMLS ID #50215940, Kendra Baillargeon, Ayre Rhinehart Real Estate Partners. MIDMLS
- $460,0004 bd3 ba2.8k sqft2840 N Waskevich Ln, Midland, MI 48642For SaleMLS ID #50214888, Krista Martelli, Ayre Rhinehart Real Estate Partners. MIDMLS
- $525,0003 bd2 ba2.1k sqft1800 W Shepherd Rd, Midland, MI 48642For Sale
 MLS ID #50211637, Rod Barriger, Modern Realty. MiRealSource
 - $465,0004 bd3 ba2.5k sqft3906 E Tupelo Dr, Midland, MI 48642For SaleMLS ID #50213356, Tony Lechner, RE/MAX of Midland. MIDMLS
- $629,0004 bd4 ba3k sqft606 Shirewood Ln, Midland, MI 48642For SaleMLS ID #50211905, Tina Patnode, Century 21 Signature Realty Midland. MIDMLS
- $410,0005 bd3 ba1.6k sqft2775 N Waskevich Ln, Midland, MI 48642For SaleMLS ID #50215181, Brenda Guest, GUEST HOUSE & HOMES LLC. MIDMLS
- $749,9005 bd4 ba3.9k sqft4455 N Ehlers Rd, Midland, MI 48642For SaleMLS ID #50211024, Emily Wolfgang, Modern Realty. MiRealSource
- $469,9004 bd3 ba2.8k sqft3400 N Sturgeon Rd, Midland, MI 48642For SaleMLS ID #1940918, Dawn Krantz. NGLRMLS
- $398,0004 bd2 ba2.1k sqft2455 N Jefferson Rd, Midland, MI 48642For Sale By Owner
- $550,0005 bd4 ba3.8k sqft3343 E Ryan Dr, Midland, MI 48642For SaleMLS ID #50203495, Kyle Boxey, Modern Realty. MiRealSource
- $440,0005 bd3 ba2.4k sqft2516 Roundtree Cir, Midland, MI 48642For SaleMLS ID #50215186, Isaac Benson, Century 21 Signature Realty Midland. MIDMLS
- $415,0004 bd3 ba2.1k sqft7725 Mammoth Pines Dr, Midland, MI 48642For SaleMLS ID #50215892, Miaomiao (Ava) Dong, Century 21 Signature Realty Midland. MIDMLS
- $449,0005 bd3 ba2.4k sqft5513 Siebert St, Midland, MI 48640For SaleMLS ID #50215422, Vicky Sowden, RE/MAX New Image Saginaw. MIDMLS
- $375,0004 bd4 ba3k sqft4502 Wild Pine Ct S, Midland, MI 48642For SaleMLS ID #1947949, CHARLES CAMPBELL. NGLRMLS
- $430,0005 bd3 ba2.2k sqft3801 Bobcat Ct, Midland, MI 48642For SaleMLS ID #50213443, Tustyn Yarger, PEYTON PROPERTIES, LLC. MiRealSource
- $879,0005 bd3 ba3.2k sqft2566 N Five Mile Rd, Midland, MI 48642For Sale
 MLS ID #20261046729, Traci Nelson Martin, Max Broock, REALTORS®-Bloomfield Hills. Realcomp II
