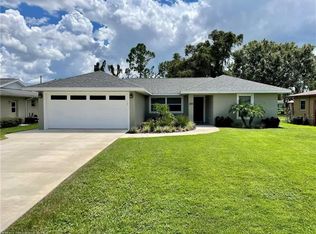
Beautiful brand new construction from Highlands County's most sought after builder. Located in Sebring Country Estates 3 bedrooms, 2 bathrooms and 2 car garage. When you walk in the front door, you walk into a well thought out open floor plan, featuring many upgrades that buyers desire. The family room, kitchen, and dining area are all open and perfect for entertaining. The split floor plan for the bedrooms is an ideal set up. The vaulted ceiling, covered front entryway, good sized garage are just some of the details of this beautiful updated Evergreen Model . Owners suite features trayed ceilings, double vanities, walk-in tile shower and large walk-in closet. Kitchen is equipped with stainless steel appliance package, solid wood cabinets and granite counter tops. Vinyl plank flooring throughout, NO CARPET. This home is truly a must see!!
New construction
$279,900
4372 MERCEDES STREET, SEBRING, FL 33872
3beds
1,468sqft
Single Family Residence
Built in 2026
10,000 Square Feet Lot
$-- Zestimate®
$191/sqft
$-- HOA
What's special
Granite counter topsGood sized garageCovered front entrywaySolid wood cabinetsVaulted ceilingWalk-in tile showerDouble vanities
- 67 days
- 316
- 34
Zillow last checked:
Listing updated:
Listed by:
Regina Mooney 352-572-3386,
ROBERTS REAL ESTATE INC 352-351-0011
Source: Stellar MLS,MLS#: OM728249 Originating MLS: Ocala - Marion
Originating MLS: Ocala - Marion
Facts & features
Interior
Bedrooms & bathrooms
- Bedrooms: 3
- Bathrooms: 2
- Full bathrooms: 2
Primary bedroom
- Features: Walk-In Closet(s)
- Level: First
- Area: 171.74 Square Feet
- Dimensions: 13.1x13.11
Bedroom 2
- Features: Storage Closet
- Level: First
- Area: 136.8 Square Feet
- Dimensions: 11.4x12
Bedroom 3
- Features: Storage Closet
- Level: First
- Area: 136.8 Square Feet
- Dimensions: 11.4x12
Kitchen
- Features: Storage Closet
- Level: First
- Area: 207 Square Feet
- Dimensions: 15x13.8
Living room
- Features: No Closet
- Level: First
- Area: 280.31 Square Feet
- Dimensions: 16.11x17.4
Heating
- Central, Electric
Cooling
- Central Air
Appliances
- Included: Dishwasher, Microwave, Range, Refrigerator
- Laundry: Laundry Room
Features
- Ceiling Fan(s), Tray Ceiling(s)
- Flooring: Luxury Vinyl
- Doors: Sliding Doors
- Has fireplace: No
Interior area
- Total structure area: 1,969
- Total interior livable area: 1,468 sqft
Property
Parking
- Total spaces: 2
- Parking features: Garage
- Garage spaces: 2
Features
- Levels: One
- Stories: 1
- Patio & porch: Covered, Front Porch, Rear Porch
- Exterior features: Lighting
Lot
- Size: 10,000 Square Feet
Details
- Parcel number: C22342803006600180
- Zoning: R1
- Special conditions: None
Construction
Type & style
- Home type: SingleFamily
- Property subtype: Single Family Residence
Materials
- Block, Stucco
- Foundation: Slab
- Roof: Metal
Condition
- Completed
- New construction: Yes
- Year built: 2026
Details
- Builder model: EVERGREEN
- Builder name: ZEPHYR HOMES LLC
Utilities & green energy
- Sewer: Septic Tank
- Water: Public
- Utilities for property: Cable Available, Electricity Connected, Water Available
Community & HOA
Community
- Pet fee: $0 monthly
- Subdivision: SEBRING COUNTRY EST
HOA
- Has HOA: No
Location
- Region: Sebring
Financial & listing details
- Price per square foot: $191/sqft
- Tax assessed value: $19,780
- Annual tax amount: $225
- Date on market: 7/10/2026
- Cumulative days on market: 36 days
- Listing terms: Cash,Conventional,FHA,USDA Loan,VA Loan
- Ownership: Fee Simple
- Total actual rent: 0
- Electric utility on property: Yes
- Road surface type: Paved
Estimated market value
Not available
Estimated sales range
Not available
Not available
Price history
| Date | Event | Price |
|---|---|---|
| 7/10/2026 | Listed for sale | $279,900+2846.3%$191/sqft |
Source: HFMLS #326485 Report a problem | ||
| 7/6/2021 | Sold | $9,500-20.8%$6/sqft |
Source: Public Record Report a problem | ||
| 4/18/2021 | Listed for sale | $12,000+33.3%$8/sqft |
Source:  Stellar MLS #R4904763 Report a problem Stellar MLS #R4904763 Report a problem | ||
| 3/24/2021 | Listing removed | -- |
Source: Owner Report a problem | ||
| 10/27/2020 | Price change | $8,999-5.3%$6/sqft |
Source: Owner Report a problem | ||
| 10/16/2020 | Listed for sale | $9,500$6/sqft |
Source: Owner Report a problem | ||
| 9/15/2020 | Listing removed | $9,500$6/sqft |
Source: Owner Report a problem | ||
| 6/12/2020 | Listed for sale | $9,500+6.7%$6/sqft |
Source: Owner Report a problem | ||
| 12/11/2017 | Listing removed | $8,900$6/sqft |
Source: CHARLES RUTENBERG RLTY ORLANDO #K4701018 Report a problem | ||
| 12/9/2016 | Price change | $8,900-18.3%$6/sqft |
Source: CHARLES RUTENBERG RLTY ORLANDO #K4701018 Report a problem | ||
| 6/17/2016 | Listed for sale | $10,900$7/sqft |
Source: CHARLES RUTENBERG REALTY #K4701018 Report a problem | ||
Public tax history
| Year | Property taxes | Tax assessment |
|---|---|---|
| 2025 | $294 +14.5% | $19,780 +31.6% |
| 2024 | $256 +40.4% | $15,033 +35.7% |
| 2023 | $183 +7.3% | $11,077 +12% |
| 2022 | $170 +55.6% | $9,890 +66.7% |
| 2021 | $109 +2.6% | $5,934 |
| 2020 | $107 | $5,934 +15.4% |
| 2019 | $107 +10.1% | $5,143 +18.2% |
| 2018 | $97 +9.9% | $4,352 +29.4% |
| 2017 | $88 +40.5% | $3,363 |
| 2016 | $63 -2.3% | $3,363 -22.7% |
| 2015 | $64 -20.7% | $4,352 |
| 2014 | $81 | -- |
| 2013 | -- | -- |
| 2012 | -- | -- |
| 2011 | -- | -- |
| 2010 | -- | -- |
| 2009 | -- | -- |
| 2008 | -- | -- |
| 2007 | -- | -- |
| 2006 | -- | -- |
| 2005 | -- | -- |
| 2004 | -- | -- |
| 2003 | -- | -- |
| 2002 | -- | -- |
| 2001 | -- | -- |
| 2000 | -- | -- |
Find assessor info on the county website
Monthly payment
Est. payment
Payment breakdown
Explore the cost of this home by adjusting the details. Changes won't be saved.Climate risks
Neighborhood: 33872
Similar homes
- $269,9003 bd2 ba1.3k sqft4368 MERCEDES STREET, SEBRING, FL 33872New Construction

 MLS ID #OM728277, Regina Mooney, ROBERTS REAL ESTATE INC. Stellar MLS
 - $295,0003 bd2 ba1.5k sqft3921 DAUPHINE STREET, SEBRING, FL 33872New Construction
 MLS ID #D6148513, Jayson Burtch, CENTURY 21 SUNBELT REALTY. Stellar MLS
 - $264,9003 bd2 ba1.3k sqft4663 Ponce De Leon Blvd, Sebring, FL 33872New Construction

 MLS ID #2026037513, Chelo Tarin Lopez, Riverside Real Estate Inc. Florida Gulf Coast MLS
 - $285,0003 bd2 ba1.2k sqft220 KITE AVENUE, SEBRING, FL 33870For Sale
 MLS ID #L4963345, Jamal Jones, COLDWELL BANKER REALTY. Stellar MLS
 - $304,9003 bd2 ba1.3k sqft1013 ASTON-MARTIN DRIVE, SEBRING, FL 33872New ConstructionMLS ID #S5143635, Carlos Lozano, ODRY VARGAS REALTY GROUP. Stellar MLS
- $289,9003 bd2 ba1.4k sqft8725 CAPILLA STREET, SEBRING, FL 33872New ConstructionMLS ID #O6431811, Robyn Phillips, ROBYN PHILLIPS REAL ESTATE SERVICES LLC. Stellar MLS
- $295,0003 bd2 ba1.3k sqft5906 ESCALON DRIVE, SEBRING, FL 33872For SaleMLS ID #C7529125, Andrew Bishop, KW FLORIDA LIVING. Stellar MLS
- $286,5003 bd2 ba1.6k sqft5507 SOPERA Drive, Sebring, FL 33872New Construction
 MLS ID #B26057581, David Aryeh, Sobeca Realty LLC.. BeachesMLS
 - $259,9003 bd2 ba1.2k sqft4015 FONSECA AVENUE, SEBRING, FL 33872New ConstructionStellar MLS
- $281,9993 bd2 ba1.4k sqft4225 GERONA AVENUE, SEBRING, FL 33872New ConstructionMLS ID #L4962159, Yezmin Restrepo, ADVANTAGE REALTY 1. Stellar MLS
- $304,9003 bd2 ba1.5k sqft5230 SAN JUAN DRIVE, SEBRING, FL 33872New ConstructionMLS ID #L4962445, Yezmin Restrepo, ADVANTAGE REALTY 1. Stellar MLS
- $230,0002 bd2 ba1.1k sqft738 LEMANS DRIVE, SEBRING, FL 33872For SaleMLS ID #TB8539634, Benjamin Toaff, NEX-GEN FLORIDA REALTY, INC.. Stellar MLS
- $295,0003 bd2 ba1.7k sqft5513 SOPERA Drive, Sebring, FL 33872New ConstructionMLS ID #B26054129, David Aryeh, Sobeca Realty LLC.. BeachesMLS
- $286,9003 bd2 ba1.2k sqft4569 SAN LORENZO DRIVE, SEBRING, FL 33872New ConstructionStellar MLS
- $309,9004 bd2 ba1.7k sqft8636 SUN N LAKE BOULEVARD, SEBRING, FL 33872New ConstructionMLS ID #O6436100, Robyn Phillips, ROBYN PHILLIPS REAL ESTATE SERVICES LLC. Stellar MLS
- $319,9003 bd2 ba1.7k sqft4550 SAN IGNACIO DRIVE, SEBRING, FL 33872For SaleMLS ID #C7529143, Andrew Bishop, KW FLORIDA LIVING. Stellar MLS
- $305,0004 bd2 ba1.7k sqftSun N Lake Seb Unit 16, Sebring, FL 33872New Construction
 MLS ID #A12050336, Nivea Morales, Paradise Real Estate Intl. MIAMI
 - $285,0004 bd2 ba1.8k sqft4441 PALMARITO STREET, SEBRING, FL 33872For SaleMLS ID #L4960950, Nancy Newman May, PA, ADVANTAGE REALTY 1. Stellar MLS
- $269,8884 bd2 ba1.6k sqft5526 CASTINIA DRIVE, SEBRING, FL 33872New ConstructionMLS ID #C7520732, Octavia Valencia, WJH BROKERAGE FL LLC. Stellar MLS
- $310,0004 bd2 ba1.6k sqft6970 Mexican Hat Drive, Sebring, FL 33872New ConstructionMLS ID #B26054124, David Aryeh, Sobeca Realty LLC.. BeachesMLS
