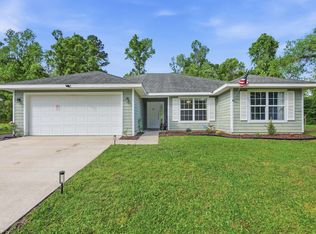
Set on a beautiful lot in an established Lake City neighborhood, 200 NW Charlotte Glen is a 3-bedroom, 2-bath home with 1,364 heated square feet and spaces that are anything but ordinary. Its light brick exterior, arched front windows and wide driveway create a welcoming first impression, while the two-car garage provides plenty of room for vehicles and storage. Inside, natural light pours through the home’s oversized windows and glass doors. The kitchen brings personality with abundant wood cabinetry, generous countertop space and a bright dining nook surrounded by windows. A pass-through breakfast bar keeps the kitchen connected to the main living area, making the layout comfortable for both quiet evenings and entertaining. The primary suite offers a walk-in closet and a spacious bathroom with a double vanity. The outdoor space may be the home’s greatest surprise. A large covered and screened patio stretches across the back of the house, creating a true extension of the living space with room to relax, dine or host guests in the shade. Beyond it, the expansive fenced yard offers mature trees, open lawn and a separate covered parking or workshop area. With memorable architectural details, generous outdoor living and plenty of opportunity to personalize, this home delivers character and versatility in a convenient Lake City setting.
For sale
$345,000
200 NW CHARLOTTE GLEN, LAKE CITY, FL 32055
3beds
1,364sqft
Single Family Residence
Built in 1996
0.51 Acres Lot
$-- Zestimate®
$253/sqft
$-- HOA
What's special
Two-car garageLight brick exteriorArched front windowsGenerous outdoor livingGenerous countertop spacePass-through breakfast barWide driveway
- 16 days |
- 287 |
- 19 |
Zillow last checked:
Listing updated:
Listed by:
Annabelle Beauchamp 352-507-3071,
EXP REALTY LLC 888-883-8509
Source: Stellar MLS,MLS#: GC542362 Originating MLS: Sarasota - Manatee
Originating MLS: Sarasota - Manatee
Facts & features
Interior
Bedrooms & bathrooms
- Bedrooms: 3
- Bathrooms: 2
- Full bathrooms: 2
Primary bedroom
- Features: Walk-In Closet(s)
- Level: First
Bedroom 1
- Features: Built-in Closet
- Level: First
Bedroom 2
- Features: Built-in Closet
- Level: First
Primary bathroom
- Features: Dual Sinks
- Level: First
Bathroom 1
- Level: First
Kitchen
- Level: First
Living room
- Level: First
Heating
- Central
Cooling
- Central Air
Appliances
- Included: Dishwasher, Microwave, Refrigerator
- Laundry: Laundry Closet
Features
- Ceiling Fan(s), High Ceilings, Open Floorplan, Split Bedroom, Walk-In Closet(s)
- Flooring: Laminate, Tile
- Has fireplace: No
Interior area
- Total structure area: 1,414
- Total interior livable area: 1,364 sqft
Video & virtual tour
Property
Parking
- Total spaces: 2
- Parking features: Garage - Attached
- Attached garage spaces: 2
Features
- Levels: One
- Stories: 1
- Exterior features: RV Hookup
Lot
- Size: 0.51 Acres
Details
- Parcel number: 283S1602372392
- Zoning: PD
- Special conditions: None
Construction
Type & style
- Home type: SingleFamily
- Property subtype: Single Family Residence
Materials
- Other
- Foundation: Slab
- Roof: Shingle
Condition
- New construction: No
- Year built: 1996
Utilities & green energy
- Sewer: Septic Tank
- Water: Well
- Utilities for property: Electricity Connected
Community & HOA
Community
- Pet fee: $0 monthly
- Subdivision: EMERALD LAKES PH 03
HOA
- Has HOA: No
Location
- Region: Lake City
Financial & listing details
- Price per square foot: $253/sqft
- Tax assessed value: $252,279
- Annual tax amount: $3,100
- Date on market: 7/30/2026
- Cumulative days on market: 7 days
- Ownership: Fee Simple
- Total actual rent: 0
- Electric utility on property: Yes
- Road surface type: Asphalt
Estimated market value
Not available
Estimated sales range
Not available
Not available
Price history
| Date | Event | Price |
|---|---|---|
| 7/30/2026 | Listed for sale | $345,000$253/sqft |
Source: eXp Realty #GC542362 Report a problem | ||
| 7/25/2026 | Listing removed | $345,000$253/sqft |
Source:  NFMLS #131075 Report a problem NFMLS #131075 Report a problem | ||
| 7/13/2026 | Price change | $345,000-1.4%$253/sqft |
Source: NFMLS #131075 Report a problem | ||
| 5/28/2026 | Price change | $350,000-2.5%$257/sqft |
Source: NFMLS #131075 Report a problem | ||
| 4/17/2026 | Listed for sale | $359,000+20.3%$263/sqft |
Source: NFMLS #131075 Report a problem | ||
| 1/26/2023 | Sold | $298,500$219/sqft |
Source: Public Record Report a problem | ||
| 12/10/2022 | Contingent | $298,500$219/sqft |
Source: NFMLS #117938 Report a problem | ||
| 11/19/2022 | Listed for sale | $298,500+105.9%$219/sqft |
Source: NFMLS #117938 Report a problem | ||
| 4/30/2018 | Sold | $145,000-3.3%$106/sqft |
Source: Public Record Report a problem | ||
| 3/24/2018 | Listed for sale | $149,900+15.3%$110/sqft |
Source: STAN BATTEN REAL ESTATE, INC. #100454 Report a problem | ||
| 12/9/2013 | Sold | $130,000-3.6%$95/sqft |
Source: Public Record Report a problem | ||
| 9/10/2013 | Listing removed | $134,900$99/sqft |
Source: Poole Realty, Inc. #83960 Report a problem | ||
| 7/27/2013 | Price change | $134,900-1.9%$99/sqft |
Source: Poole Realty, Inc. #83960 Report a problem | ||
| 6/1/2013 | Price change | $137,500-3.5%$101/sqft |
Source: Poole Realty, Inc. #83960 Report a problem | ||
| 5/18/2013 | Listed for sale | $142,500+19.7%$104/sqft |
Source: Poole Realty, Inc. #83960 Report a problem | ||
| 4/15/2013 | Sold | $119,000-4.8%$87/sqft |
Source: Public Record Report a problem | ||
| 3/27/2013 | Listed for sale | $125,000+15.7%$92/sqft |
Source: Rockford Realty Group, Inc #83495 Report a problem | ||
| 11/20/2001 | Sold | $108,000$79/sqft |
Source: Public Record Report a problem | ||
Public tax history
| Year | Property taxes | Tax assessment |
|---|---|---|
| 2025 | $3,100 -1% | $244,011 +2.9% |
| 2024 | $3,132 -11.4% | $237,134 +7.3% |
| 2023 | $3,534 +117.8% | $221,019 +83% |
| 2022 | $1,622 +4.2% | $120,772 +3% |
| 2021 | $1,557 +14.3% | $117,254 +1.4% |
| 2020 | $1,363 -14.5% | $115,635 +2.3% |
| 2019 | $1,595 | $113,035 +10.3% |
| 2018 | $1,595 +11.8% | $102,436 +2.1% |
| 2017 | $1,426 | $100,329 -0.3% |
| 2016 | $1,426 +1.2% | $100,644 -0.7% |
| 2015 | $1,408 -2.6% | $101,351 +0.6% |
| 2014 | $1,446 | $100,746 -0.2% |
| 2013 | -- | $100,982 -0.2% |
| 2012 | -- | $101,167 -5.2% |
| 2011 | -- | $106,737 +1.5% |
| 2010 | -- | $105,160 +2.7% |
| 2009 | -- | $102,395 +0.1% |
| 2008 | -- | $102,293 +3% |
| 2007 | -- | $99,314 +2.5% |
| 2006 | -- | $96,892 +3% |
| 2005 | -- | $94,070 +3% |
| 2004 | -- | $91,330 +9.6% |
| 2003 | -- | $83,330 +3.1% |
| 2002 | -- | $80,859 +10.7% |
| 2001 | -- | $73,072 +3% |
| 2000 | -- | $70,944 |
Find assessor info on the county website
Monthly payment
Est. payment
Payment breakdown
Explore the cost of this home by adjusting the details. Changes won't be saved.Climate risks
Neighborhood: 32055
Nearby schools
GreatSchools rating
- 6/10Pinemount Elementary SchoolGrades: PK-5Distance: 1.8 mi
- 4/10Lake City Middle SchoolGrades: 7-8Distance: 4 mi
- 3/10Columbia High SchoolGrades: PK,9-12Distance: 5.9 mi
- $278,4003 bd2 ba1.5k sqft182 NW Charlotte Gln, Lake City, FL 32055Off Market
- $294,8003 bd2 ba1.3k sqft220 NW Charlotte Gln, Lake City, FL 32055Off Market
- $256,6003 bd2 ba1.3k sqft240 NW Charlotte Gln, Lake City, FL 32055Off Market
- $280,0003 bd2 ba1.9k sqft164 NW Charlotte Gln, Lake City, FL 32055Sold

- $369,4004 bd3 ba2.3k sqft245 NW Sylvi Dr, Lake City, FL 32055Off Market
- $290,0003 bd2 ba1.4k sqft219 NW Charlotte Gln, Lake City, FL 32055Sold
- $478,2004 bd3 ba2.3k sqft267 NW Sylvi Dr, Lake City, FL 32055Off Market
- $25,000-- bd-- ba-- sqft199 NW Charlotte Gln, Lake City, FL 32055Sold
A local agent can set up tours, give advice and negotiate with sellers.
Similar homes
- $355,0004 bd4 ba1.6k sqft220 NW Zack Dr, Lake City, FL 32055For Sale
 MLS ID #131554, Kristy Baker, FL HOMES REALTY & MORTGAGE. NFMLS
 - $357,0003 bd2 ba1.5k sqft7678 NW Us Highway 441, Lake City, FL 32055For Sale
 MLS ID #132720, Susan Eagle, DANIEL CRAPPS AGENCY, INC. NFMLS
 - $435,0003 bd3 ba1.6k sqft382 NW Emerald Lakes Dr, Lake City, FL 32055For Sale
 MLS ID #132634, Leigh Ann Mills, NextHome Gateway Realty. NFMLS
 - $285,0003 bd2 ba1.5k sqft174 NW Katelyn Way, Lake City, FL 32055For Sale
 MLS ID #131003, Lynda Granoff, Pointer Properties. NFMLS
 - $265,0003 bd2 ba1.3k sqft164 NW BATTLE HILL Lane, Lake City, FL 32055For SaleMLS ID #2156648, LAUREN ALLEN. realMLS
- $375,0003 bd2 ba1.9k sqft1643 NW Frontier Dr, Lake City, FL 32055For SaleMLS ID #131754, Janet Creel, Magnolia Real Estate Group of North FL LLC. NFMLS
- $375,0003 bd3 ba1.6k sqft123 NW November Ct, Lake City, FL 32055For SaleMLS ID #130916, Missy Zecher, REMAX Select Group. NFMLS
- $339,9003 bd3 ba1.9k sqft801 SW Biscayne Gln, Lake City, FL 32025For SaleMLS ID #132506, Sondra Deaconescu, Georgia Florida Real Estate Services. NFMLS
- $350,0004 bd2 ba1.7k sqft122 SW ARROW GLEN, LAKE CITY, FL 32024For Sale
 MLS ID #GC542531, Joan Sroka, HORIZON REALTY OF ALACHUA INC. Stellar MLS
 - $344,9004 bd2 ba1.6k sqft456 SW Jewel Lake Dr, Lake City, FL 32024For SaleMLS ID #131868, Erika Rosas, RE Florida Homes. NFMLS
- $338,0003 bd2 ba1.5k sqft116 SW Cherry Blossom Way, Lake City, FL 32024For SaleMLS ID #132427, Sondra Deaconescu, Georgia Florida Real Estate Services. NFMLS
- $339,0003 bd2 ba1.2k sqft243 SW Sumac Ln, Lake City, FL 32024For SaleMLS ID #131235, Laura Nettles, Pointer Properties. NFMLS
- $219,9003 bd2 ba1.4k sqft449 SW Suwannee Downs Dr, Lake City, FL 32024For SaleMLS ID #132623, Mindy Wilkison, POOLE REALTY INC.. NFMLS
- $329,9004 bd2 ba1.9k sqft478 NW STATEN HARRIS Court, Lake City, FL 32055For SaleMLS ID #2150458, DAIRA PAOLA WORTHINGTON. realMLS
- $299,9003 bd2 ba1.4k sqft150 SW Fritz Gln, Lake City, FL 32024For SaleMLS ID #129112, Bruce Jewell, eXp Realty LLC. NFMLS
- $289,0003 bd2 ba1.4k sqft199 SW Courtesy Way, Lake City, FL 32024For SaleMLS ID #130951, Heather Craig, Twisted Oaks Real Estate. NFMLS
- $289,9003 bd2 ba1.4k sqft545 SW Brandy Way, Lake City, FL 32024For SaleMLS ID #132351, Pam & Heather Beauchamp Team, REMAX Select Group. NFMLS
- $299,0003 bd2 ba1.5k sqft1103 NW Moore Rd, Lake City, FL 32055For SaleMLS ID #130788, Jon C Jackson, Herron Real Estate. NFMLS
- $364,9003 bd2 ba1.5k sqft1051 SW Charleston Ct, Lake City, FL 32025For SaleMLS ID #129772, Missy Zecher, REMAX Select Group. NFMLS
- $385,0004 bd3 ba1.9k sqft205 SW Dalmation Ln, Lake City, FL 32024For SaleMLS ID #128116, Missy Zecher, REMAX Select Group. NFMLS
