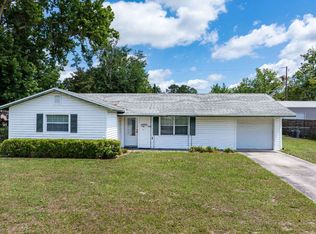
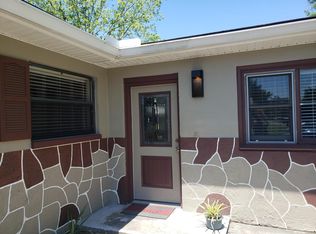
Great Neighborhood with a new K-5 school blocks away! Many, many upgrades including total rewiring, newer Hvac and metal roof, new bathrooms, new kitchen appliances, ceramic tile in all rooms. The back yard has a Gazebo, a 25x20 foot shed with 2 roll up doors on a concrete pad, and a fenced in area for pets. Entire back yard has a wooden fence with gates on either side of the house. Fresh paint on the outside and most of the inside of the home. The home is in Columbia county, just outside the Lake City limits and 1 mile from the Osceola national forest. 35 minutes away are Ichetucknee, Oleno, and Suwannee River state parks. A total security system with cameras is installed on the Blink App system. Clearwaves high speed internet access is installed. Do not miss seeing this home!
For sale
$274,900
863 SE DEFENDER DRIVE, LAKE CITY, FL 32025
3beds
1,632sqft
Single Family Residence
Built in 1972
0.28 Acres Lot
$265,000 Zestimate®
$168/sqft
$-- HOA
What's special
Metal roofNewer hvacNew bathroomsNew kitchen appliances
- 3 days
- 186
- 11
Likely to sell faster than
Zillow last checked:
Listing updated:
Listed by:
Thomas Mastin 352-339-0055,
BOSSHARDT REALTY SERVICES LLC 352-371-6100
Source: Stellar MLS,MLS#: GC544167 Originating MLS: Gainesville-Alachua
Facts & features
Interior
Bedrooms & bathrooms
- Bedrooms: 3
- Bathrooms: 2
- Full bathrooms: 2
Rooms
- Room types: Den/Library/Office
Primary bedroom
- Features: Built-in Closet
- Level: First
- Area: 232.05 Square Feet
- Dimensions: 12.75x18.2
Bedroom 2
- Features: Built-in Closet
- Level: First
- Area: 160.8 Square Feet
- Dimensions: 12x13.4
Bedroom 3
- Features: Built-in Closet
- Level: First
- Area: 96 Square Feet
- Dimensions: 12x8
Kitchen
- Level: First
Living room
- Level: First
- Area: 428.8 Square Feet
- Dimensions: 16.75x25.6
Heating
- Central
Cooling
- Central Air
Appliances
- Included: Dishwasher, Electric Water Heater, Range, Refrigerator
- Laundry: Inside
Features
- Ceiling Fan(s), Living Room/Dining Room Combo, Primary Bedroom Main Floor, Thermostat
- Flooring: Porcelain Tile
- Has fireplace: No
Interior area
- Total structure area: 1,656
- Total interior livable area: 1,632 sqft
Video & virtual tour
Property
Features
- Levels: One
- Stories: 1
- Patio & porch: Patio
- Exterior features: Irrigation System
- Fencing: Wood
Lot
- Size: 0.28 Acres
- Residential vegetation: Mature Landscaping
Details
- Additional structures: Gazebo, Shed(s)
- Parcel number: 343S1706989013
- Zoning: RES
- Special conditions: None
Construction
Type & style
- Home type: SingleFamily
- Architectural style: Traditional
- Property subtype: Single Family Residence
Materials
- Block, Brick
- Foundation: Block, Slab
- Roof: Metal
Condition
- Completed
- New construction: No
- Year built: 1972
Utilities & green energy
- Sewer: Septic Tank
- Water: Public
- Utilities for property: Cable Connected, Electricity Connected, Water Connected
Community & HOA
Community
- Security: Smart Security
- Pet fee: $0 monthly
- Subdivision: BELLAIRE SUB
HOA
- Has HOA: No
Location
- Region: Lake City
Financial & listing details
- Price per square foot: $168/sqft
- Tax assessed value: $164,130
- Annual tax amount: $1,171
- Date on market: 10/19/2026
- Cumulative days on market: 3 days
- Listing terms: Cash,Conventional,FHA,VA Loan
- Ownership: Fee Simple
- Total actual rent: 0
- Electric utility on property: Yes
- Road surface type: Asphalt
Estimated market value
$265,000
$252,000 - $278,000
$1,728/mo
Price history
| Date | Event | Price |
|---|---|---|
| 10/19/2026 | Listed for sale | $274,900+223.4%$168/sqft |
Source:  Stellar MLS #GC544167 Report a problem | ||
| 7/7/2004 | Sold | $85,000$52/sqft |
Source: Public Record Report a problem | ||
Public tax history
| Year | Property taxes | Tax assessment |
|---|---|---|
| 2025 | $1,171 0% | $92,979 +2.9% |
| 2024 | $1,172 +3.4% | $90,359 +3% |
| 2023 | $1,133 +4.1% | $87,727 +3% |
| 2022 | $1,089 +6.2% | $85,172 +3% |
| 2021 | $1,025 +24.2% | $82,691 +1.4% |
| 2020 | $825 -19.8% | $81,549 +2.3% |
| 2019 | $1,029 | $79,716 +1.9% |
| 2018 | $1,029 +2.7% | $78,230 +2.1% |
| 2017 | $1,002 | $76,621 -0.4% |
| 2016 | $1,002 +3.1% | $76,927 +1.4% |
| 2015 | $972 -0.9% | $75,899 +0.6% |
| 2014 | $981 | $75,482 +0.6% |
| 2013 | -- | $75,029 +0.1% |
| 2012 | -- | $74,991 -4.2% |
| 2011 | -- | $78,288 -0.8% |
| 2010 | -- | $78,953 +2.7% |
| 2009 | -- | $76,877 +0.1% |
| 2008 | -- | $76,800 +3% |
| 2007 | -- | $74,563 +2.5% |
| 2006 | -- | $72,744 +3% |
| 2005 | -- | $70,625 +31.7% |
| 2004 | -- | $53,635 +1.9% |
| 2003 | -- | $52,635 +2.4% |
| 2002 | -- | $51,401 +1.6% |
| 2001 | -- | $50,592 +2.8% |
| 2000 | -- | $49,230 |
Find assessor info on the county website
Monthly payment
Est. payment
Payment breakdown
Explore the cost of this home by adjusting the details. Changes won't be saved.Climate risks
Neighborhood: 32025
Nearby schools
Schools provided by the listing agent
- Elementary: Eastside Elementary School-CO
- Middle: Lake City Middle School-CO
- High: Columbia High School-CO
Source: Stellar MLS. This data may not be complete. We recommend contacting the local school district to confirm school assignments for this home.
Similar homes
- $295,0003 bd2 ba1.6k sqft234 SE EMERSON COURT, LAKE CITY, FL 32025For Sale

 MLS ID #GC544046, Samantha Chrisopulos, DALTON WADE INC. Stellar MLS
- $229,5003 bd2 ba1.5k sqft294 SE TRIBBLE STREET, LAKE CITY, FL 32025For Sale
 MLS ID #G5115484, Amanda Harrison, HARRISON REAL PROPERTY GROUP. Stellar MLS
- $239,9003 bd2 ba1.8k sqft639 SE Rosewood Cir, Lake City, FL 32025For Sale
 MLS ID #131805, Chrissy Dunn, ROCKFORD REALTY GROUP INC. NFMLS
- $255,0003 bd2 ba2k sqft120 SE Arapahoe Ln, Lake City, FL 32025For Sale
 MLS ID #130824, Dylan Adams, Marzucco Real Estate LLC. NFMLS
