A TRUE PIECE OF NORTHWOODS PARADISE! This quality-built 3-bedroom, 2-bath home offers the perfect blend of comfort, privacy, and recreation, set on 1.82 beautiful acres in the heart of the Northwoods. The property features a small shed, firepit area, gorgeous deck with an enclosed gazebo, and plenty of backyard space for family fun, entertaining, and enjoying the peaceful surroundings. The main floor offers an inviting open-concept kitchen and living area, two bedrooms, a full bath, and a convenient entryway with plenty of storage. The full basement provides even more living space with a spacious family room, additional bedroom, full bath with laundry, and utility room. Outdoor enthusiasts will love the easy access to ATV/UTV and snowmobile trails, with countless recreational opportunities throughout the surrounding area. Located in the heart of the Nicolet National Forest for hunting and close to numerous lakes for boating and fishing, this property is perfectly situated for Northwoods enjoyment. Having a popular skiing destination approximately 12 miles away makes this a fantastic four-season destination. Whether you're looking for a year-round home, vacation getaway, or recreational retreat, this exceptional property is ready to welcome you to the Northwoods!
Under contract
$199,900
4373 Hoeppner Rd, Long Lake, WI 54542
3beds
1,628sqft
Single Family Residence
Built in ----
1.82 Acres Lot
$-- Zestimate®
$123/sqft
$-- HOA
What's special
Small shedFirepit area
- 52 days
- 349
- 16
Zillow last checked:
Listing updated:
Listed by:
KATHY FLANNERY 715-889-0330,
HOMELAND REALTY WI LLC
Source: GNMLS,MLS#: 219156
Facts & features
Interior
Bedrooms & bathrooms
- Bedrooms: 3
- Bathrooms: 2
- Full bathrooms: 1
- 1/2 bathrooms: 1
Bedroom
- Level: First
- Dimensions: 11x11
Bedroom
- Level: Basement
- Dimensions: 12x13
Bedroom
- Level: First
- Dimensions: 11x11
Bathroom
- Level: Basement
Bathroom
- Level: First
Family room
- Level: Basement
- Dimensions: 23x14
Kitchen
- Level: First
- Dimensions: 12x10
Living room
- Level: First
- Dimensions: 12x11
Utility room
- Level: Basement
- Dimensions: 10x12
Heating
- Baseboard, Electric
Appliances
- Included: Electric Oven, Electric Range, Refrigerator
- Laundry: Washer Hookup, In Basement
Features
- Basement: Foyer Finished,Finished,Interior Entry
- Has fireplace: No
- Fireplace features: None
Interior area
- Total structure area: 1,628
- Total interior livable area: 1,628 sqft
- Finished area above ground: 864
- Finished area below ground: 764
Property
Parking
- Parking features: No Garage
- Has uncovered spaces: Yes
Features
- Stories: 1
- Patio & porch: Deck, Open
- Exterior features: Shed, Gravel Driveway
- Frontage length: 0,0
Lot
- Size: 1.82 Acres
- Features: Private, Rural Lot, Secluded, Wooded
Details
- Additional structures: Shed(s)
- Parcel number: 014002710053
Construction
Type & style
- Home type: SingleFamily
- Architectural style: Ranch
- Property subtype: Single Family Residence
Materials
- Frame
- Foundation: Block
- Roof: Composition,Shingle
Utilities & green energy
- Sewer: Conventional Sewer
- Water: Drilled Well
Community & HOA
Location
- Region: Long Lake
Financial & listing details
- Price per square foot: $123/sqft
- Tax assessed value: $108,000
- Annual tax amount: $1,456
- Date on market: 8/21/2026
- Ownership: Fee Simple
Estimated market value
Not available
Estimated sales range
Not available
Not available
Price history
| Date | Event | Price |
|---|---|---|
| 9/24/2026 | Contingent | $199,900$123/sqft |
Source:  GNMLS #219156 Report a problem GNMLS #219156 Report a problem | ||
| 8/21/2026 | Listed for sale | $199,900$123/sqft |
Source: GNMLS #219156 Report a problem | ||
Public tax history
| Year | Property taxes | Tax assessment |
|---|---|---|
| 2025 | $1,421 +33.7% | $102,500 +78% |
| 2024 | $1,063 +6.9% | $57,600 |
| 2023 | $995 -14.1% | $57,600 |
| 2022 | $1,159 +13.2% | $57,600 |
| 2021 | $1,023 +10.5% | $57,600 |
| 2020 | $926 -13% | $57,600 |
| 2019 | $1,065 +19.4% | $57,600 |
| 2018 | $891 +5% | $57,600 |
| 2017 | $849 +2.7% | $57,600 |
| 2016 | $826 -7.2% | $57,600 +1.4% |
| 2013 | $891 +2.1% | $56,800 |
| 2010 | $873 -4.4% | $56,800 |
| 2009 | $913 | $56,800 |
Find assessor info on the county website
Monthly payment
Est. payment
Payment breakdown
Explore the cost of this home by adjusting the details. Changes won't be saved.Climate risks
Neighborhood: 54542
Similar homes
- $214,9003 bd2 ba1.3k sqft147 Caspian Cutoff Rd, Iron River, MI 49935For Sale
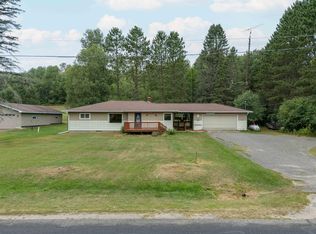 MLS ID #219218, STEPHEN REMONDINI, STEPHENS REAL ESTATE. GNMLS
 - $159,9002 bd-- ba1.1k sqft15685 THRASHER ROAD, Alvin, WI 54542Active
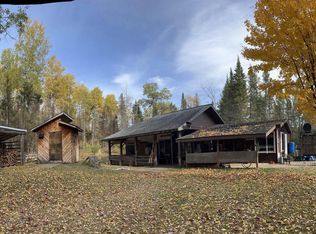 MLS ID #22600137, SCOTT WESSEL. WIREX MLS
 - $189,9004 bd2 ba1.9k sqft645 E Hunter St, Iron River, MI 49935For Sale
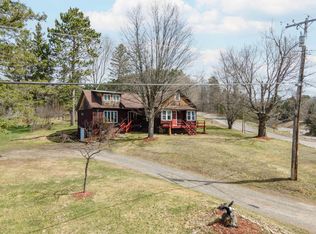 MLS ID #216683, STEPHEN REMONDINI, STEPHENS REAL ESTATE. GNMLS
 - $189,9004 bd2 ba1.9k sqft645 Hunter St, Iron River, MI 49935For Sale
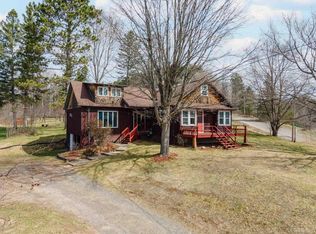
 MLS ID #50205536, STEPHEN REMONDINI, STEPHENS REAL ESTATE-IRON RIVER. MiRealSource
 - $210,0003 bd2 ba1.5k sqft123 Brule Village Rd, Iron River, MI 49935For SaleMLS ID #50212220, JOHN STURDY, U.P. RIVERLAND REALTY. MiRealSource
- $189,0003 bd2 ba1.6k sqft8 W County Road 424, Gaastra, MI 49927For SaleMLS ID #50219357, GARY WATTERS, STEPHENS REAL ESTATE-IRON RIVER. MiRealSource
- $155,0002 bd2 ba1.3k sqft4105 Us Highway 2, Iron River, MI 49935For SaleMLS ID #50223895, STEPHEN REMONDINI, STEPHENS REAL ESTATE-IRON RIVER. MiRealSource
- $149,0003 bd1 ba1.4k sqft417 Berkshire Ave, Caspian, MI 49915For SaleMLS ID #50220916, DAWN MARGONI, CENTURY 21 BURKETT & ASSOCIATES. MiRealSource
- $154,9003 bd2 ba1.3k sqft622 N 2nd Ave, Iron River, MI 49935For SaleMLS ID #50223028, PUNNER FRANZENE, U.P. RIVERLAND REALTY. MiRealSource
- $259,9003 bd2 ba1.2k sqft1669 Kofmehl Rd, Iron River, MI 49935For SaleMLS ID #50213077, HUGH HARRIS, HARRIS STATE WIDE. MiRealSource
- $189,9002 bd1 ba988 sqft22 W Boyington St, Iron River, MI 49935For SaleMLS ID #50221999, WENDY HAWKINS, HARRIS STATE WIDE. MiRealSource
- $275,0003 bd1 ba865 sqft131 E Stager Lake Dr, Crystal Falls, MI 49920For SaleMLS ID #50221764, KIMBERLY WEBB, LEEDS REAL ESTATE. MiRealSource
- $139,5002 bd1 ba1.6k sqft510 Main St, Alpha, MI 49902For SaleMLS ID #50222332, JORDYN LEONARDUZZI, RE/MAX NORTH COUNTRY. MiRealSource
- $140,0003 bd1 ba1k sqft509 Stambaugh Ave, Iron River, MI 49935For SaleMLS ID #50216126, JILL ALBANYS, U.P. RIVERLAND REALTY. MiRealSource
