Welcome to this charming and beautifully updated 2-bedroom, 1-bath end-unit townhome in a highly desirable Bloomingdale location! This bright and inviting home features a private entrance, attached heated garage, and convenient in-unit laundry. Upstairs, enjoy a spacious open feel with beautiful wood laminate flooring, fresh paint, a cozy dining area, two generously sized bedrooms, and a stylish updated bathroom. Major updates include HVAC (2023), water heater (2022), newer flooring, and fresh paint - truly move-in ready! Enjoy access to the community clubhouse and swimming pool, all just minutes from parks, shopping, dining, Bloomingdale Park district, water park and the Bloomingdale Public Library. A perfect combination of comfort, location, and value - this one is a must-see!
New
$260,000
124 Fairlane Ct APT D, Bloomingdale, IL 60108
2beds
1,000sqft
Townhouse, Single Family Residence
Built in 1977
-- sqft lot
$-- Zestimate®
$260/sqft
$256/mo HOA
What's special
Two generously sized bedroomsAttached heated garagePrivate entranceFresh paintSpacious open feelCozy dining areaStylish updated bathroom
- --
- on Zillow |
- 283
- views |
- 16
- saves |
Zillow last checked:
Listing updated:
Listed by:
Mariya Artemyshyn 224-877-1156,
KOMAR
Source: MRED as distributed by MLS GRID,MLS#: 12729937
Facts & features
Interior
Bedrooms & bathrooms
- Bedrooms: 2
- Bathrooms: 1
- Full bathrooms: 1
Rooms
- Room types: No additional rooms
Primary bedroom
- Features: Flooring (Wood Laminate)
- Level: Second
- Area: 143 Square Feet
- Dimensions: 13X11
Bedroom 2
- Features: Flooring (Wood Laminate)
- Level: Second
- Area: 130 Square Feet
- Dimensions: 13X10
Dining room
- Features: Flooring (Wood Laminate)
- Level: Second
- Area: 88 Square Feet
- Dimensions: 11X8
Kitchen
- Features: Flooring (Wood Laminate)
- Level: Second
- Area: 70 Square Feet
- Dimensions: 10X7
Laundry
- Features: Flooring (Porcelain Tile)
- Level: Main
- Area: 100 Square Feet
- Dimensions: 10X10
Living room
- Features: Flooring (Wood Laminate)
- Level: Second
- Area: 208 Square Feet
- Dimensions: 16X13
Heating
- Natural Gas
Cooling
- Central Air
Appliances
- Laundry: Main Level, Washer Hookup, Gas Dryer Hookup, In Unit
Features
- Flooring: Hardwood, Carpet
- Basement: None
Interior area
- Total structure area: 0
- Total interior livable area: 1,000 sqft
Property
Parking
- Total spaces: 1
- Parking features: Garage Door Opener, Heated Garage, Yes, Garage Owned, Attached, Garage
- Attached garage spaces: 1
- Has uncovered spaces: Yes
Accessibility
- Accessibility features: No Disability Access
Details
- Parcel number: 0215407089
- Special conditions: None
Construction
Type & style
- Home type: Townhouse
- Property subtype: Townhouse, Single Family Residence
Materials
- Aluminum Siding, Brick
Condition
- New construction: No
- Year built: 1977
Utilities & green energy
- Sewer: Public Sewer
- Water: Public
Community & HOA
Community
- Subdivision: Fairfield
HOA
- Has HOA: Yes
- Amenities included: Party Room, Pool
- Services included: Insurance, Clubhouse, Pool, Exterior Maintenance, Lawn Care, Scavenger, Snow Removal
- HOA fee: $256 monthly
Location
- Region: Bloomingdale
Financial & listing details
- Price per square foot: $260/sqft
- Tax assessed value: $60,930
- Annual tax amount: $4,215
- Date on market: 8/12/2026
- Ownership: Condo
Estimated market value
Not available
Estimated sales range
Not available
Not available
Price history
| Date | Event | Price |
|---|---|---|
| 7/31/2025 | Sold | $243,000+1.3%$243/sqft |
Source:  MRED as distributed by MLS GRID #12351457 Report a problem MRED as distributed by MLS GRID #12351457 Report a problem | ||
| 5/6/2025 | Contingent | $240,000$240/sqft |
Source: MRED as distributed by MLS GRID #12351457 Report a problem | ||
| 4/30/2025 | Listed for sale | $240,000+45.5%$240/sqft |
Source: MRED as distributed by MLS GRID #12351457 Report a problem | ||
| 5/28/2021 | Sold | $165,000-5.7%$165/sqft |
Source: MRED as distributed by MLS GRID #11030586 Report a problem | ||
| 5/3/2021 | Contingent | $174,900$175/sqft |
Source: MRED as distributed by MLS GRID #11030586 Report a problem | ||
| 4/21/2021 | Price change | $174,900-2.3%$175/sqft |
Source: MRED as distributed by MLS GRID #11030586 Report a problem | ||
| 4/7/2021 | Price change | $179,000-5.3%$179/sqft |
Source: MRED as distributed by MLS GRID #11030586 Report a problem | ||
| 3/24/2021 | Listed for sale | $189,000+18.1%$189/sqft |
Source: MRED as distributed by MLS GRID #11030586 Report a problem | ||
| 1/13/2005 | Sold | $160,000+97.5%$160/sqft |
Source: Public Record Report a problem | ||
| 7/7/1994 | Sold | $81,000$81/sqft |
Source: Public Record Report a problem | ||
Public tax history
| Year | Property taxes | Tax assessment |
|---|---|---|
| 2024 | $3,919 +9.2% | $60,930 +9.4% |
| 2023 | $3,590 +6.6% | $55,720 +7.3% |
| 2022 | $3,368 +4.4% | $51,950 +5.3% |
| 2021 | $3,225 -0.8% | $49,350 +2.5% |
| 2020 | $3,249 +3.9% | $48,150 +4.1% |
| 2019 | $3,128 +50.1% | $46,270 +39.4% |
| 2018 | $2,083 +7.1% | $33,190 +7.9% |
| 2017 | $1,945 +5.5% | $30,760 +8% |
| 2016 | $1,844 +3.1% | $28,470 +7.2% |
| 2015 | $1,789 -0.6% | $26,570 +1.8% |
| 2014 | $1,799 +0.4% | $26,100 -3.3% |
| 2013 | $1,792 -36.4% | $27,000 -36.8% |
| 2012 | $2,818 +2% | $42,740 -9.4% |
| 2011 | $2,762 +3.4% | $47,190 -4% |
| 2010 | $2,671 +2.4% | $49,160 -6.9% |
| 2009 | $2,608 -0.1% | $52,790 |
| 2008 | $2,609 +3.9% | $52,790 +5.3% |
| 2007 | $2,511 -1.8% | $50,130 |
| 2006 | $2,558 +4.2% | $50,130 +6.6% |
| 2005 | $2,456 +4% | $47,030 +6.8% |
| 2004 | $2,361 +1.1% | $44,030 +10% |
| 2003 | $2,334 +12.4% | $40,020 +13.6% |
| 2002 | $2,077 +5.6% | $35,240 +9% |
| 2001 | $1,966 +3.5% | $32,320 +4.9% |
| 2000 | $1,900 | $30,810 |
Find assessor info on the county website
Monthly payment
Est. payment
Payment breakdown
Explore the cost of this home by adjusting the details. Changes won't be saved.Climate risks
Neighborhood: 60108
Nearby schools
GreatSchools rating
- 8/10Dujardin Elementary SchoolGrades: K-5Distance: 0.5 mi
- 9/10Westfield Middle SchoolGrades: 6-8Distance: 0.4 mi
- 7/10Lake Park High SchoolGrades: 9-12Distance: 2 mi
Schools provided by the listing agent
- District: 13
Source: MRED as distributed by MLS GRID. This data may not be complete. We recommend contacting the local school district to confirm school assignments for this home.
- $247,0002 bd1 ba980 sqft128 Fairlane Ct APT D, Bloomingdale, IL 60108Off Market
- $314,5002 bd2 ba1.5k sqft128 Fairlane Ct APT C, Bloomingdale, IL 60108Off Market
- $244,8002 bd1 ba1.1k sqft128 Fairlane Ct APT A, Bloomingdale, IL 60108Off Market
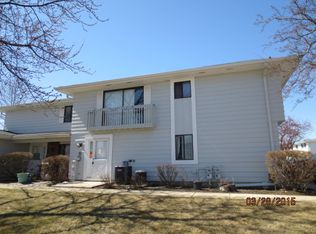
- $310,1003 bd2 ba1.5k sqft128 Fairlane Ct APT B, Bloomingdale, IL 60108Off Market
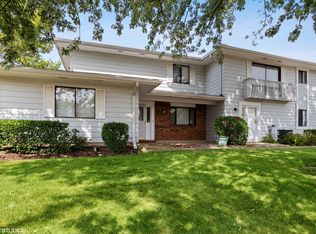
- $250,7002 bd1 ba980 sqft132D Fairlane Ct #271, Bloomingdale, IL 60108Off Market
- $315,2003 bd2 ba1.5k sqft132 Fairlane Ct APT C, Bloomingdale, IL 60108Off Market
- $267,5002 bd1 ba980 sqft132 Fairlane Ct APT A, Bloomingdale, IL 60108Off Market
- $340,5002 bd2 ba1.5k sqft132 Fairlane Ct APT B, Bloomingdale, IL 60108Off Market
- $246,4002 bd1 ba1.1k sqft136 Fairlane Ct APT D, Bloomingdale, IL 60108Off Market
A local agent can set up tours, give advice and negotiate with sellers.
A local lender can help you make sure your offer is ready when you are.
Similar homes
- $298,9002 bd1 ba1k sqft306 Milton Ct Unit B, Bloomingdale, IL 60108Active
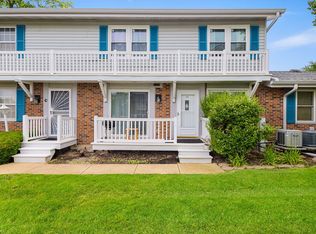 MLS ID #12693260, Linda Portillo, Coldwell Banker Realty. MRED as distributed by MLS GRID
 - $265,0003 bd2 ba1.1k sqft214 Glengarry Dr APT 201, Bloomingdale, IL 60108Active
 MLS ID #12558313, Julia Murillo, Results Realty ERA Powered. MRED as distributed by MLS GRID
 - $259,9992 bd2 ba1.2k sqft545 Alton Ct, Carol Stream, IL 60188Active
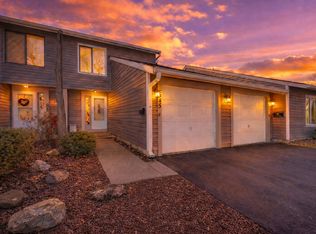 MLS ID #12720762, Mike Musa, Keller Williams Preferred Rlty. MRED as distributed by MLS GRID
 - $273,9002 bd2 ba1.2k sqft881 N Swift Rd Unit 306, Addison, IL 60101Active
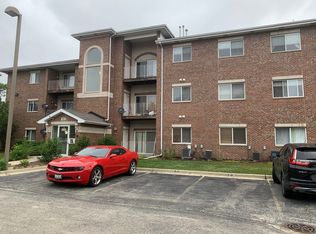 MLS ID #12727884, Mohammed Basith, Genex Realty, Inc.. MRED as distributed by MLS GRID
 - $295,0003 bd3 ba1.2k sqft9837 Garden Ct, Schiller Park, IL 60176NewMLS ID #12726855, Helen Paredes, @properties Christies International Real Estate. MRED as distributed by MLS GRID
- $235,0002 bd1 ba1k sqft1437 Sutter Dr #1437, Hanover Park, IL 60133Price ChangeMLS ID #12697816, Monica Morales, Extreme Realty LLC. MRED as distributed by MLS GRID
- $230,0002 bd2 ba986 sqft224 Foxhead Ct Unit B, Bolingbrook, IL 60440NewMLS ID #12722751, Marcy Tobin, ABR,CSC,SFR, @properties Christie's International Real Estate. MRED as distributed by MLS GRID
- $260,0002 bd2 ba816 sqft407 Ramblewood Dr APT D, Glen Ellyn, IL 60137ActiveMLS ID #12706698, Emily Kaczmarek, ABR,CSC,PSA,SRS, Keller Williams Premiere Properties. MRED as distributed by MLS GRID
- $265,0003 bd3 ba1.3k sqft13 Dumbarton Oaks Pl, Elgin, IL 60123NewMLS ID #12730226, Matthew Kombrink, GRI,SFR, One Source Realty. MRED as distributed by MLS GRID
- $254,0002 bd2 ba1k sqft2208 Ramsey Cir, Schaumburg, IL 60194ActiveMLS ID #12701436, Rob Morrison, SFR, Coldwell Banker Realty. MRED as distributed by MLS GRID
- $299,9993 bd2 ba1.2k sqft1784 McCormick Ln, Hanover Park, IL 60133ActiveMLS ID #12718742, Mike Musa, Keller Williams Preferred Rlty. MRED as distributed by MLS GRID
- $349,0003 bd2 ba1.2k sqft106 Cedar Ct, Schaumburg, IL 60193NewMLS ID #12728644, Mudassir Siddiqui, HomeSmart Connect LLC. MRED as distributed by MLS GRID
- $309,0002 bd2 ba1.3k sqft809 Bishop Ct, Schaumburg, IL 60194Re-activatedMLS ID #12725443, Dawn Block, Century 21 Integra. MRED as distributed by MLS GRID
- $275,0002 bd1 ba950 sqft117 Cotuit Ct #117, Schaumburg, IL 60193ActiveMLS ID #12703309, Aparajita Leekha, ABR,GREEN,GRI,SRES, Property Economics, Inc.. MRED as distributed by MLS GRID
- $259,9992 bd1 ba1k sqft608 Inverrary Ln #608, Deerfield, IL 60015NewMLS ID #12728865, Sadie Winter, RE/MAX Suburban. MRED as distributed by MLS GRID
- $299,0003 bd2 ba1.2k sqft(Undisclosed Address), Norridge, IL 60706NewMLS ID #12730210, Kimber Galvin, Berkshire Hathaway HomeServices Chicago. MRED as distributed by MLS GRID
- $299,0002 bd2 ba1.3k sqft942 Cardiff Ct, Schaumburg, IL 60194ActiveMLS ID #12726568, C Bryce Fuller, ABR, Baird & Warner. MRED as distributed by MLS GRID
- $204,9502 bd2 ba1k sqft(Undisclosed Address), Hoffman Estates, IL 60169NewMLS ID #12732307, Sunny Ju, Baird & Warner. MRED as distributed by MLS GRID
- $349,9002 bd2 ba1.1k sqft979 Huntington Dr #979, Elk Grove Village, IL 60007Re-activatedMLS ID #12663509, Chris Vernald, Engel & Voelkers Chicago. MRED as distributed by MLS GRID
- $285,0002 bd3 ba1.3k sqft1375 Ridgefield Cir #1375, Carol Stream, IL 60188ActiveMLS ID #12678127, J.P. Anderson, Berkshire Hathaway HomeServices Chicago. MRED as distributed by MLS GRID
