Welcome to your private oasis—this stunning single level resort-style home offers the ultimate in luxury, comfort, and relaxation. Nestled in a serene and beautifully landscaped setting, this exquisite property features an expansive inground pool and spa that instantly transport you to a five-star retreat.
Designed for both everyday living and entertaining, the home boasts open-concept interiors filled with natural light, high-end finishes, and seamless indoor-outdoor flow. Step outside to the resort-inspired backyard, where you'll find a sparkling saltwater pool surrounded by lush greenery, a tranquil spa for ultimate relaxation, and spacious patio areas perfect for sunbathing, dining al fresco with a built-in BBQ, or hosting unforgettable gatherings.
In addition to the Resort style backyard, the interior of the home features a large Gourmet Kitchen with island and breakfast nook adjacent to the great room with gas fireplace, which takes full advantage of the the beautiful backyard views, while the sunken living room and formal dining area are fantastic for entertaining and family gatherings. The home boasts a wonderful floor plan with a large Primary suite complete with walk-in closet, dual vanity sinks, separate shower and tub. Two other large guest rooms, and an additional Craft/Sewing/Game room or office that has been added to the home for additional flex living space.
Whether you're looking to unwind in peace or entertain in style, this one-of-a-kind Three Bedroom property offers the perfect blend of sophistication and escape—all from the comfort of home.
Closed
$900,000
4374 Cullen Ct, Reno, NV 89519
3beds
2,735sqft
Single Family Residence
Built in 1995
0.26 Acres Lot
$938,200 Zestimate®
$329/sqft
$4,933 Estimated rent
Home value
$938,200
$854,000 - $1.03M
$4,933/mo
Zestimate® history
Owner options
List your home for rent
$4,933/mo
Rent Zestimate®
Find your next renter with Zillow Rental Manager. Plus, with online applications, you can quickly screen prospective tenants – for free.
$4,933/mo
Rent Zestimate®
Refinance and save
$5,778/mo
Est. payment
Refinancing to a lower rate could help reduce your monthly payments and save thousands over the life of the loan.
$5,778/mo
Est. payment
Explore your selling options
Work with a Zillow partner agent
Leverage their expertise and Zillow's premium Showcase listings to get your home seen by more buyers.
Get startedList with your own agent
Get your home in front of millions of buyers by listing it on Zillow.
Learn how to do itSell it yourself
Take full control of how buyers see your home on Zillow by listing For Sale by Owner (FSBO).
List your homeWhat's special
Open-concept interiorsExpansive inground poolPrimary suiteSpacious patio areasLush greeneryNatural lightSeamless indoor-outdoor flow
Zillow last checked:
Listing updated:
Listed by:
Scott Shandrew S.58319 775-830-1333,
Chase International-Damonte
Bought with:
Jieli Mao, S.175963
Ferrari-Lund Real Estate South
Source: NNRMLS,MLS#: 250051412
Facts & features
Interior
Bedrooms & bathrooms
- Bedrooms: 3
- Bathrooms: 3
- Full bathrooms: 2
- 1/2 bathrooms: 1
Heating
- Forced Air, Natural Gas
Cooling
- Central Air, Refrigerated
Appliances
- Included: Dishwasher, Disposal, Double Oven, Dryer, Gas Cooktop, Microwave, Refrigerator, Washer
- Laundry: Cabinets, Laundry Room, Sink, Washer Hookup
Features
- High Ceilings, Vaulted Ceiling(s)
- Flooring: Carpet, Ceramic Tile, Luxury Vinyl, Wood
- Windows: Blinds, Double Pane Windows, Drapes, Rods, Vinyl Frames
- Number of fireplaces: 1
- Fireplace features: Gas Log
- Common walls with other units/homes: No Common Walls
Interior area
- Total structure area: 2,735
- Total interior livable area: 2,735 sqft
Property
Parking
- Total spaces: 2
- Parking features: Attached, Garage, Garage Door Opener, Parking Pad
- Attached garage spaces: 2
Features
- Levels: One
- Stories: 1
- Patio & porch: Patio
- Exterior features: Built-in Barbecue, Fire Pit, Outdoor Kitchen
- Has private pool: Yes
- Pool features: Filtered, Heated, In Ground, Outdoor Pool, Pool Sweep, Pool/Spa Combo, Private, Salt Water, Waterfall, See Remarks
- Has spa: Yes
- Spa features: Heated, In Ground, Private, See Remarks
- Fencing: Back Yard
Lot
- Size: 0.26 Acres
- Features: Cul-De-Sac, Level, Sprinklers In Front, Sprinklers In Rear
Details
- Additional structures: Shed(s), Storage
- Parcel number: 04161104
- Zoning: PD
Construction
Type & style
- Home type: SingleFamily
- Property subtype: Single Family Residence
Materials
- Stucco
- Foundation: Crawl Space
- Roof: Pitched,Tile
Condition
- New construction: No
- Year built: 1995
Utilities & green energy
- Sewer: Public Sewer
- Water: Public
- Utilities for property: Cable Available, Cable Connected, Electricity Available, Electricity Connected, Internet Available, Internet Connected, Natural Gas Available, Natural Gas Connected, Phone Available, Phone Connected, Sewer Available, Sewer Connected, Water Available, Water Connected, Cellular Coverage, Water Meter Installed
Community & HOA
Community
- Security: Security System Owned
- Subdivision: Castle Ridge 1
HOA
- Has HOA: Yes
- Amenities included: Maintenance, Maintenance Grounds, Management
- HOA fee: $281 quarterly
- HOA name: Caughlin Ranch
Location
- Region: Reno
Financial & listing details
- Price per square foot: $329/sqft
- Tax assessed value: $674,472
- Annual tax amount: $5,565
- Date on market: 6/12/2025
- Cumulative days on market: 57 days
- Listing terms: 1031 Exchange,Cash,Conventional,FHA,VA Loan
Price history
| Date | Event | Price |
|---|---|---|
| 8/8/2025 | Sold | $900,000-18.2%$329/sqft |
Source:  NNRMLS #250051412 Report a problem NNRMLS #250051412 Report a problem | ||
| 7/8/2025 | Contingent | $1,100,000$402/sqft |
Source: NNRMLS #250051412 Report a problem | ||
| 6/12/2025 | Listed for sale | $1,100,000+175%$402/sqft |
Source: NNRMLS #250051412 Report a problem | ||
| 9/30/1998 | Sold | $400,000+11.4%$146/sqft |
Source: Public Record Report a problem | ||
| 10/3/1996 | Sold | $359,000$131/sqft |
Source: Public Record Report a problem | ||
Public tax history
| Year | Property taxes | Tax assessment |
|---|---|---|
| 2026 | $5,731 +3% | $236,065 -0.4% |
| 2025 | $5,565 +3% | $237,112 -0.9% |
| 2024 | $5,404 +3% | $239,314 +4.1% |
| 2023 | $5,247 +3% | $229,877 +22.5% |
| 2022 | $5,095 +3% | $187,679 +7.1% |
| 2021 | $4,945 +3% | $175,170 +5.8% |
| 2020 | $4,800 -2.9% | $165,534 |
| 2019 | $4,945 +3% | $165,534 +7.3% |
| 2018 | $4,800 +8.8% | $154,252 -0.3% |
| 2017 | $4,412 | $154,640 -0.9% |
| 2016 | $4,412 | $155,973 +10.8% |
| 2015 | $4,412 +0.2% | $140,776 +19.1% |
| 2014 | $4,405 +3% | $118,185 +4.4% |
| 2013 | $4,278 | $113,186 |
| 2012 | -- | $113,186 -9.4% |
| 2011 | -- | $124,893 -10.8% |
| 2010 | -- | $140,093 -5.8% |
| 2009 | -- | $148,697 -14.6% |
| 2008 | -- | $174,209 |
| 2007 | -- | $174,209 +18.2% |
| 2006 | -- | $147,364 +10.2% |
| 2005 | -- | $133,697 +2.8% |
| 2004 | -- | $130,108 +11.4% |
| 2003 | -- | $116,810 +0.8% |
| 2002 | -- | $115,913 |
| 2001 | -- | $115,913 |
Find assessor info on the county website
Neighborhood: Caughlin Ranch
Nearby homes
- $1,075,8004 bd3 ba3.1k sqft4364 Cullen Ct, Reno, NV 89519Off Market
- $1,093,6004 bd2 ba3.2k sqft4369 Banchory Ct, Reno, NV 89519Off Market
- $1,174,2004 bd4 ba3k sqft4375 Cullen Ct, Reno, NV 89519Off Market
- $1,540,3004 bd5 ba4k sqft4379 Banchory Ct, Reno, NV 89519Off Market
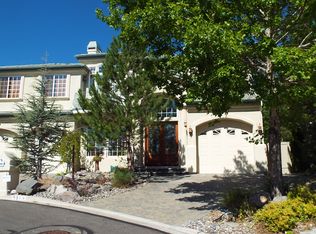
- $858,4004 bd3 ba2.3k sqft4565 Village Green Pkwy, Reno, NV 89519Off Market
- $1,235,2004 bd3 ba3k sqft4354 Cullen Ct, Reno, NV 89519Off Market
- $755,1003 bd2 ba1.9k sqft4567 Village Green Pkwy, Reno, NV 89519Off Market
- $1,161,0005 bd4 ba3.1k sqft4365 Cullen Ct, Reno, NV 89519Off Market
Nearby schools
GreatSchools rating
- 9/10Caughlin Ranch Elementary SchoolGrades: PK-5Distance: 0.3 mi
- 6/10Darrell C Swope Middle SchoolGrades: 6-8Distance: 2 mi
- 7/10Reno High SchoolGrades: 9-12Distance: 2.8 mi
Schools provided by the listing agent
- Elementary: Caughlin Ranch
- Middle: Swope
- High: Reno
Source: NNRMLS. This data may not be complete. We recommend contacting the local school district to confirm school assignments for this home.
Get a cash offer in 3 minutes
Find out how much your home could sell for in as little as 3 minutes with a no-obligation cash offer.
Estimated market value
$938,200
Get a cash offer in 3 minutes
Find out how much your home could sell for in as little as 3 minutes with a no-obligation cash offer.
Estimated market value
$938,200
- Nevada
- Washoe County
- Reno
- 89519
- Caughlin Ranch
- 4374 Cullen Ct
