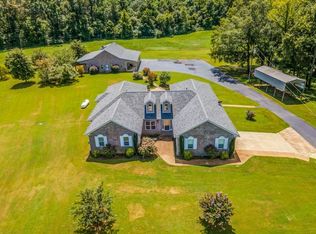
8/2 Open House CANCELED: A rare opportunity to own 15 acres with space, privacy, & incredible amenities! At only 5 years old, this custom built 3,090 sq. ft. home offers 5 bedrooms, 3 baths, a 2-car garage, spacious pool, stocked pond, and a huge detached shop with living quarters. The kitchen is built for gathering around the huge island & features granite countertops, a farm sink, beverage cooler, & black stainless smart appliances. Outside, enjoy the large covered patio, pool with brand-new liner, & 3/4-acre stocked pond with electricity. Energy-efficient windows, porcelain tile, hardwood stairs & landing, premium carpet padding, 36-inch doors, walk-in attic, fresh paint, new gravel driveway, & 2 septic systems complete this truly unique property! One of the property’s biggest highlights is the detached in-law suite with a huge workshop attached—an incredible 1,761 sq. ft. featuring a bedroom, bath, kitchen, garage/workshop space, & its own septic system. All livestock allowed!
For sale
Price cut: $100 (8/12)
$848,800
4374 Gainesville Rd, Mason, TN 38049
5beds
3,091sqft
Single Family Residence
Built in 2020
15 Acres Lot
$822,900 Zestimate®
$275/sqft
$-- HOA
What's special
Spacious poolStocked pondFarm sinkNew gravel drivewayPool with brand-new linerFresh paintLarge covered patio
- 51 days
- 3,144
- 258
Zillow last checked:
Listing updated:
Listed by:
Ethan E Whitley,
Crye-Leike, Inc., REALTORS 901-260-4780
Source: MAAR,MLS#: 10225721
Facts & features
Interior
Bedrooms & bathrooms
- Bedrooms: 5
- Bathrooms: 4
- Full bathrooms: 3
- 1/2 bathrooms: 1
Rooms
- Room types: Library/Study, Play Room, Bonus Room, Office/Sewing Room, 2nd Kitchen, Media Room, Attic
Primary bedroom
- Features: Walk-In Closet(s), Sitting Area, Built-In Cabinets/Bkcases, Tile Floor
- Level: First
- Dimensions: 0 x 0
Bedroom 2
- Features: Shared Bath, Tile Floor
- Level: First
Bedroom 3
- Features: Shared Bath, Tile Floor
- Level: First
Bedroom 4
- Features: Shared Bath, Carpet
- Level: Second
Bedroom 5
- Features: Shared Bath, Carpet
- Level: Second
Primary bathroom
- Features: Double Vanity, Tile Floor, Full Bath
Dining room
- Features: Separate Dining Room
- Dimensions: 0 x 0
Kitchen
- Features: Updated/Renovated Kitchen, Breakfast Bar, Pantry, Kitchen Island
Living room
- Features: Separate Living Room, Separate Den, Great Room
- Dimensions: 0 x 0
Office
- Features: Tile Floor
- Level: First
Den
- Dimensions: 0 x 0
Heating
- Central
Cooling
- Central Air
Appliances
- Included: Range/Oven, Dishwasher, Microwave
- Laundry: Laundry Room
Features
- 1 or More BR Down, Primary Down, Split Bedroom Plan, Luxury Primary Bath, Full Bath Down, Half Bath Down, Walk-In Closet(s), Living Room, Dining Room, Den/Great Room, Kitchen, Primary Bedroom, 2nd Bedroom, 3rd Bedroom, 1/2 Bath, 1 Bath, 1 1/2 Bath, 2 or More Baths, Laundry Room, Office, 4th or More Bedrooms, 1 Bath, Play Room/Rec Room, Office, Bonus Room, Media Room, In-Law Floorplan, Storage, Square Feet Source: Appraisal
- Flooring: Part Hardwood, Part Carpet, Tile
- Attic: Attic Access,Walk-In
- Number of fireplaces: 1
- Fireplace features: Masonry
Interior area
- Total interior livable area: 3,091 sqft
Property
Parking
- Total spaces: 2
- Parking features: Driveway/Pad, More than 3 Coverd Spaces, Storage, Workshop in Garage, Garage Door Opener, Garage Faces Front, Garage Faces Rear, Garage Faces Side
- Has garage: Yes
- Covered spaces: 2
- Has uncovered spaces: Yes
Features
- Stories: 2
- Patio & porch: Porch, Patio, Covered Patio
- Exterior features: On-Site Storage, Storage, Pet Area
- Has private pool: Yes
- Pool features: In Ground
- Has view: Yes
- View description: Water
- Has water view: Yes
- Water view: Water
- Waterfront features: Lake/Pond on Property, Waterfront, Water Access
Lot
- Size: 15 Acres
- Dimensions: 15
- Features: Some Trees, Level, Professionally Landscaped, Well Landscaped Grounds
Details
- Additional structures: Barn/Stable, Workshop, Guest House
- Parcel number: 132 023.02
Construction
Type & style
- Home type: SingleFamily
- Architectural style: Traditional
- Property subtype: Single Family Residence
Materials
- Brick Veneer
- Foundation: Slab
- Roof: Composition Shingles
Condition
- New construction: No
- Year built: 2020
Utilities & green energy
- Sewer: Septic Tank
Community & HOA
Location
- Region: Mason
Financial & listing details
- Price per square foot: $275/sqft
- Tax assessed value: $608,300
- Annual tax amount: $2,028
- Price range: $848.8K - $848.8K
- Date on market: 7/9/2026
- Cumulative days on market: 51 days
Estimated market value
$822,900
$782,000 - $864,000
$4,539/mo
Price history
| Date | Event | Price |
|---|---|---|
| 8/12/2026 | Price change | $848,8000%$275/sqft |
Source:  MAAR #10225721 Report a problem MAAR #10225721 Report a problem | ||
| 7/22/2026 | Price change | $848,900-2.3%$275/sqft |
Source: MAAR #10225721 Report a problem | ||
| 7/9/2026 | Listed for sale | $868,900-2.3%$281/sqft |
Source: MAAR #10225721 Report a problem | ||
| 6/29/2026 | Listing removed | $889,000$288/sqft |
Source: MAAR #10220396 Report a problem | ||
| 4/29/2026 | Listed for sale | $889,000+2863.3%$288/sqft |
Source: MAAR #10220396 Report a problem | ||
| 2/22/2006 | Sold | $30,000$10/sqft |
Source: Public Record Report a problem | ||
Public tax history
| Year | Property taxes | Tax assessment |
|---|---|---|
| 2025 | $2,028 | $133,275 |
| 2024 | $2,028 | $133,275 |
| 2023 | $2,028 +14.7% | $133,275 +53.8% |
| 2022 | $1,768 | $86,650 |
| 2021 | $1,768 +0% | $86,650 |
| 2020 | $1,767 +873.5% | $86,650 +1055.3% |
| 2019 | $182 -6.5% | $7,500 -6.5% |
| 2018 | $194 +48.3% | $8,025 +48.6% |
| 2017 | $131 | $5,400 |
| 2016 | $131 +0.4% | $5,400 |
| 2015 | $131 +0.2% | $5,400 +0.2% |
| 2014 | $130 | $5,391 |
Find assessor info on the county website
Monthly payment
Est. payment
Payment breakdown
Explore the cost of this home by adjusting the details. Changes won't be saved.Climate risks
Neighborhood: 38049
Similar homes
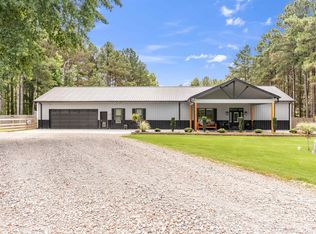
- $695,0003 bd3 ba3.5k sqft1215 Beaver Creek Dr, Mason, TN 38049For Sale
 MLS ID #3525558, Cereice Morris. RealTracs MLS as distributed by MLS GRID
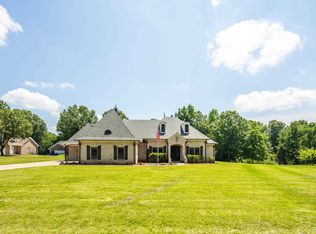
 - $669,0004 bd3 ba2.5k sqft2525 Sinai Dr, Mason, TN 38049For Sale
 MLS ID #10222928, Bradyn C Claunch, Premier Realty Group, LLC. MAAR
 - $700,0004 bd4 ba3.7k sqft9028 Osborntown Rd, Arlington, TN 38002For Sale
 MLS ID #10222506, Jessica Collier, Collier REALTORS. MAAR
 - $690,0004 bd2 ba3.3k sqft6648 Long Rd, Lakeland, TN 38002For Sale
 MLS ID #10228527, Gary Garrison, BHHS McLemore & Co. Realty. MAAR
