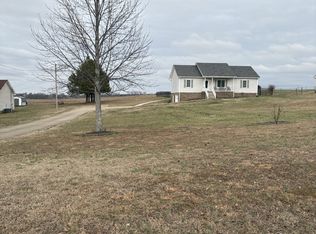
No HOA here!!! Welcome to the country where the views are long and the grass is greener! ONLY 4 miles to downtown Springfield. This must-see home is a refreshing retreat at the end of the day! Features include 3 beds/ 2 baths, walk-in closets, 2 bay windows & split bedrooms. The covered porch and rear deck are perfect to enjoy the level 1 acre lot with farm views and magnolia trees for that extra touch of southern charm. Whether you dream of flower & kitchen gardens, or chickens and plenty of room for pets and family play....this yard is ready for all the hobbies and outdoor fun you can imagine! The long driveway provides plenty of parking for family and friends to join the fun!
****Roof-2021, HVAC-2023, Dishwasher-2025, All new water lines under house and to road-2021. Seller will have septic pumped. (Last pumped in 2023).**** The big ticket items are newer, so home is ready for the new owner's personal touches! Sellers love their home, yard and location but have ALREADY FOUND THEIR NEXT HOME! **SELLERS ARE PACKING to be ready to clear out for the next lucky owners!** *** Some photos have been virtually edited to remove personal belongings ***
Please make offers on TAR forms contingent upon the sellers finding suitable housing. Don't miss this country charmer! Buyer/buyer's agent to verify all details. Listing information believed to be accurate. If it is important to buyer it SHOULD BE VERIFIED including but not limited to, square footage, room sizes, school zones, acreage, property lines, utilities! Need more information? Just ask!
Under contract - not showing
$320,000
4375 Matthews Rd, Cedar Hill, TN 37032
3beds
1,220sqft
Single Family Residence, Residential
Built in 2001
1.03 Acres Lot
$-- Zestimate®
$262/sqft
$-- HOA
What's special
Covered porchFarm viewsMagnolia treesWalk-in closetsRear deckSplit bedrooms
- 49 days
- 38
- 0
Zillow last checked:
Listing updated:
Listed by:
Terri Johnson 615-406-3457,
SixOneFive Real Estate Advisors 615-200-0278
Source: RealTracs MLS as distributed by MLS GRID,MLS#: 3527902
Facts & features
Interior
Bedrooms & bathrooms
- Bedrooms: 3
- Bathrooms: 2
- Full bathrooms: 2
- Main level bedrooms: 3
Bedroom 1
- Features: Full Bath
- Level: Full Bath
- Area: 224 Square Feet
- Dimensions: 16x14
Bedroom 2
- Features: Extra Large Closet
- Level: Extra Large Closet
- Area: 143 Square Feet
- Dimensions: 13x11
Bedroom 3
- Features: Walk-In Closet(s)
- Level: Walk-In Closet(s)
- Area: 110 Square Feet
- Dimensions: 11x10
Primary bathroom
- Features: Primary Bedroom
- Level: Primary Bedroom
Kitchen
- Features: Eat-in Kitchen
- Level: Eat-in Kitchen
- Area: 210 Square Feet
- Dimensions: 21x10
Living room
- Features: Great Room
- Level: Great Room
- Area: 240 Square Feet
- Dimensions: 16x15
Other
- Features: Utility Room
- Level: Utility Room
- Area: 81 Square Feet
- Dimensions: 9x9
Heating
- Central, Electric
Cooling
- Central Air, Electric
Appliances
- Included: Electric Oven, Electric Range, Dishwasher, Microwave
- Laundry: Electric Dryer Hookup, Washer Hookup
Features
- Ceiling Fan(s), Walk-In Closet(s)
- Flooring: Carpet, Laminate, Tile, Vinyl
- Basement: Crawl Space
Interior area
- Total structure area: 1,220
- Total interior livable area: 1,220 sqft
- Finished area above ground: 1,220
Property
Features
- Levels: One
- Stories: 1
- Patio & porch: Porch, Covered, Deck
Lot
- Size: 1.03 Acres
Details
- Parcel number: 068 00800 000
- Special conditions: Standard
Construction
Type & style
- Home type: SingleFamily
- Property subtype: Single Family Residence, Residential
Materials
- Brick, Vinyl Siding
- Roof: Shingle
Condition
- New construction: No
- Year built: 2001
Utilities & green energy
- Sewer: Septic Tank
- Water: Public
- Utilities for property: Electricity Available, Water Available
Community & HOA
Community
- Subdivision: Mays Estates Sec 2
HOA
- Has HOA: No
Location
- Region: Cedar Hill
Financial & listing details
- Price per square foot: $262/sqft
- Tax assessed value: $236,800
- Annual tax amount: $1,066
- Date on market: 8/27/2026
- Electric utility on property: Yes
Estimated market value
Not available
Estimated sales range
Not available
Not available
Price history
| Date | Event | Price |
|---|---|---|
| 10/10/2026 | Pending sale | $320,000$262/sqft |
Source:  RealTracs MLS as distributed by MLS GRID #3527902 Report a problem RealTracs MLS as distributed by MLS GRID #3527902 Report a problem | ||
| 9/5/2026 | Contingent | $320,000$262/sqft |
Source: RealTracs MLS as distributed by MLS GRID #3527902 Report a problem | ||
| 8/27/2026 | Listed for sale | $320,000+78.8%$262/sqft |
Source: RealTracs MLS as distributed by MLS GRID #3527902 Report a problem | ||
| 12/14/2018 | Sold | $179,000+0.1%$147/sqft |
Source: RealTracs MLS as distributed by MLS GRID #1988099 Report a problem | ||
| 11/10/2018 | Listed for sale | $178,900+37.6%$147/sqft |
Source: Springfield - WEICHERT, REALTORS - The Realty Group #1988099 Report a problem | ||
| 8/28/2018 | Sold | $130,000+9.2%$107/sqft |
Source: Public Record Report a problem | ||
| 5/30/2018 | Listed for sale | -- |
Source: Auction.com Report a problem | ||
| 8/17/2011 | Sold | $119,000-0.8%$98/sqft |
Source: Public Record Report a problem | ||
| 6/3/2011 | Listed for sale | $119,900$98/sqft |
Source: Fast Train.LLC #1266129 Report a problem | ||
| 5/26/2011 | Pending sale | $119,900$98/sqft |
Source: Keller Williams - Clarksville #1266129 Report a problem | ||
| 4/12/2011 | Listed for sale | $119,900$98/sqft |
Source: Fast Train.LLC #1266129 Report a problem | ||
Public tax history
| Year | Property taxes | Tax assessment |
|---|---|---|
| 2025 | $1,066 | $59,200 |
| 2024 | $1,066 | $59,200 |
| 2023 | $1,066 +9.9% | $59,200 +57.3% |
| 2022 | $969 | $37,625 |
| 2021 | $969 | $37,625 |
| 2020 | $969 | $37,625 |
| 2019 | $969 +24.4% | $37,625 +24.4% |
| 2018 | $779 +0% | $30,250 +17.5% |
| 2017 | $779 -1.9% | $25,750 |
| 2016 | $794 +4.2% | $25,750 |
| 2015 | $762 | $25,750 |
| 2014 | $762 | $25,750 |
| 2013 | -- | $25,750 |
| 2012 | $776 | $25,750 -4.1% |
| 2011 | $776 +10.7% | $26,850 |
| 2010 | $701 | $26,850 |
| 2009 | $701 | $26,850 |
| 2008 | $701 +13.5% | $26,850 |
| 2007 | $618 -13.5% | $26,850 |
| 2006 | $714 -60.3% | $26,850 -60.3% |
| 2005 | $1,799 | $67,641 +3.2% |
| 2001 | -- | $65,575 -81.2% |
| 2000 | -- | $348,590 |
Find assessor info on the county website
Monthly payment
Est. payment
Payment breakdown
Explore the cost of this home by adjusting the details. Changes won't be saved.Climate risks
Neighborhood: 37032
Nearby schools
Schools provided by the listing agent
- Elementary: Jo Byrns Elementary School
- Middle: Jo Byrns High School
- High: Jo Byrns High School
Source: RealTracs MLS as distributed by MLS GRID. This data may not be complete. We recommend contacting the local school district to confirm school assignments for this home.
Similar homes
- $324,9903 bd2 ba1.3k sqft107 Gospel St, Cedar Hill, TN 37032For Sale
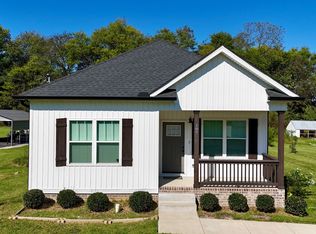
 MLS ID #3593735, Jess Herrmann. RealTracs MLS as distributed by MLS GRID
 - $315,0003 bd2 ba1.2k sqft306 Corbitt Ln, Springfield, TN 37172For Sale
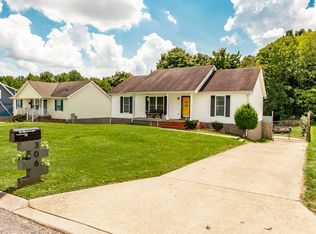 MLS ID #3597800, Kevin Barker. RealTracs MLS as distributed by MLS GRID
 - $--3 bd2 ba1.2k sqft1455 Dividing Ridge Rd, Goodlettsville, TN 37072Auction
 MLS ID #3621552, Matthew Carman. RealTracs MLS as distributed by MLS GRID
 - $359,9003 bd2 ba1.2k sqft315 Peggy Dr, Cedar Hill, TN 37032For Sale
 MLS ID #2792015, Marcia G. Reynolds. RealTracs MLS as distributed by MLS GRID
 - $310,0003 bd2 ba1.3k sqft848 Bunny Ct, Clarksville, TN 37043For SaleMLS ID #3612548, Karla Mullen. RealTracs MLS as distributed by MLS GRID
- $279,9003 bd1 ba1k sqft102 Cofer Dr, Springfield, TN 37172For SaleMLS ID #3170006, Nicki M Clark. RealTracs MLS as distributed by MLS GRID
- $339,0003 bd2 ba1.3k sqft222 Hillview Way, Springfield, TN 37172For SaleMLS ID #3319744, Oscar Garcia. RealTracs MLS as distributed by MLS GRID
- $286,0003 bd2 ba1.5k sqft1513 Lost Country Dr, Springfield, TN 37172For SaleMLS ID #3612575, CAROL CARTER RAMSEY. RealTracs MLS as distributed by MLS GRID
- $329,9003 bd2 ba1.6k sqft597 Edinburgh Way, Clarksville, TN 37043For SaleMLS ID #3621166, Samantha Stephens. RealTracs MLS as distributed by MLS GRID
- $--3 bd1 ba1.2k sqft6646 Fisher Rd, Springfield, TN 37172AuctionMLS ID #3614542, Wally Gilliam, Jr. RealTracs MLS as distributed by MLS GRID
- $329,9993 bd2 ba1.1k sqft1150 Chapel Hill Cir, Joelton, TN 37080For SaleMLS ID #3612180, GraceAnn Visser. RealTracs MLS as distributed by MLS GRID
- $309,0004 bd2 ba1.4k sqft1121 Lockertsville Rd, Ashland City, TN 37015For SaleMLS ID #3620521, David (Blake) Ferguson, CPM. RealTracs MLS as distributed by MLS GRID
- $295,0003 bd2 ba1.5k sqft2632 Queen Anne Ct NE, Springfield, TN 37172For SaleMLS ID #3611989, Megan Baker Jernigan. RealTracs MLS as distributed by MLS GRID
- $339,9003 bd2 ba1.3k sqft3922 Armstrong Rd, Springfield, TN 37172For SaleMLS ID #3593005, Jackie D Adams. RealTracs MLS as distributed by MLS GRID
- $349,0003 bd3 ba1.7k sqft1037 Shadowbrook Dr, Greenbrier, TN 37073For SaleMLS ID #3211667, Karen Albright. RealTracs MLS as distributed by MLS GRID
- $295,0003 bd2 ba1.1k sqft147 Greystone Dr, Springfield, TN 37172For SaleMLS ID #3612218, Andy Knifley. RealTracs MLS as distributed by MLS GRID
- $329,9003 bd2 ba1.2k sqft1809 Mosley Ferry Rd, Chapmansboro, TN 37035For SaleMLS ID #3510824, Monty L Moore. RealTracs MLS as distributed by MLS GRID
- $299,9003 bd2 ba1k sqft4076 Blake Ln, White House, TN 37188For SaleMLS ID #3524955, Taylor Chambliss. RealTracs MLS as distributed by MLS GRID
- $325,0003 bd1 ba1.2k sqft670 Bobbitt Rd, Ashland City, TN 37015For SaleMLS ID #3512688, Jenilee Anthony. RealTracs MLS as distributed by MLS GRID
- $310,0003 bd2 ba1.2k sqft326 Gallop Ln, Springfield, TN 37172For SaleMLS ID #3513026, Karen Albright. RealTracs MLS as distributed by MLS GRID
