Skip main navigation
Active-no offer
  • Price increase: $604.3K (6/22)
    $1,500,000

    4376 Rudy Rd, Sturgeon Bay, WI 54235

    3beds
    1,444sqft
    : 
    $9,056/mo
    Get pre-qualified
    Single Family Residence
    Built in 1996
    103.09 Acres Lot
    $1,419,200 Zestimate®
    $1,039/sqft
    $-- HOA

    What's special

    Dairy barnWell-kept ranch-style homeAttached garageWalkout basementMachine shed
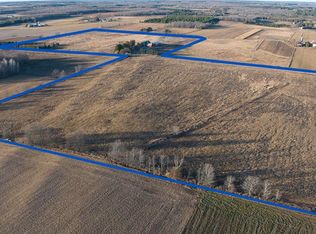
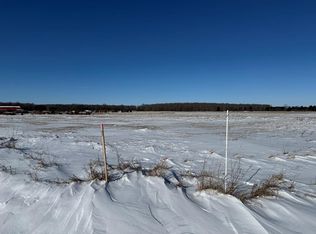
    Amazing opportunity to own over 40 acres in Door County! This listing consists of a well-kept, ranch-style home with attached garage and walkout basement, along with a dairy barn, machine shed, silo, and granary. Potential for development - get creative!***Offers to be presented with proof of funds. Please allow 3 days for lender review*
    67 days
    487
    9

    Zillow last checked:

    Listing updated:

    Listed by:

    Eric J Muller 414-369-0558,

    Home Base Realty, LLC

    Source: RANW as distributed by MLS GRID,MLS#: 50327749

      Facts & features

      Interior

      Bedrooms & bathrooms
      • Bedrooms: 3
      • Bathrooms: 2
      • Full bathrooms: 2
      Bedroom 1
      • Level: Main
      • Dimensions: 10x11
      Bedroom 2
      • Level: Main
      • Dimensions: 11x11
      Bedroom 3
      • Level: Main
      • Dimensions: 10x11
      Dining room
      • Level: Main
      • Dimensions: 9x14
      Kitchen
      • Level: Main
      • Dimensions: 10x14
      Living room
      • Level: Main
      • Dimensions: 19x11
      Other
      • Description: Laundry
      • Level: Main
      • Dimensions: 6x18
      Heating
      • Radiant
      Features
      • At Least 1 Bathtub
      • Basement: Full,Walk-Out Access
      • Has fireplace: No
      • Fireplace features: None
      Interior area
      • Total interior livable area: 1,444 sqft
      • Finished area above ground: 1,444
      • Finished area below ground: 0

      Property

      Parking
      • Total spaces: 2
      • Parking features: Attached
      • Attached garage spaces: 2
      Accessibility
      • Accessibility features: 1st Floor Bedroom, 1st Floor Full Bath, Laundry 1st Floor, Level Drive, Low Pile Or No Carpeting, Ramped or Lvl Garage
      Features
      • Patio & porch: Deck
      Lot
      • Size: 103.09 Acres
      • Features: Rural - Not Subdivision
      Details
      • Parcel number: 0220306282713
      • Zoning: Agricultural,Residential

      Construction

      Type & style
      • Home type: SingleFamily
      • Architectural style: Ranch
      • Property subtype: Single Family Residence
      Materials
      • Vinyl Siding
      • Foundation: Poured Concrete
      Condition
      • New construction: No
      • Year built: 1996

      Utilities & green energy

      • Sewer: Conventional Septic
      • Water: Well

      Community & HOA

      Location
      • Region: Sturgeon Bay

      Financial & listing details

      • Price per square foot: $1,039/sqft
      • Annual tax amount: $2,954
      • Date on market: 6/22/2026

        Estimated market value

        $1,419,200

        $1.35M - $1.49M

        $2,140/mo

        Price history

        DateEventPrice
        8/7/2026Contingent$1,500,000$1,039/sqft
        Source: WIREX MLS #1943375 Report a problem
        6/22/2026Price change$1,500,000+67.5%$1,039/sqft
        Source: RANW as distributed by MLS GRID #50327749 Report a problem
        4/23/2026Price change$895,700-40.3%$620/sqft
        Source: Door County MLS #147110 Report a problem
        11/19/2025Listed for sale$1,500,000+105.5%$1,039/sqft
        Source: Door County MLS #144772 Report a problem
        12/11/2020Sold$730,000+73.9%$506/sqft
        Source: Door County MLS #135739 Report a problem
        9/8/2020Listed for sale$419,900$291/sqft
        Source: True North Real Estate LLC #135735 Report a problem

        Public tax history

        Tax history is unavailable.

        Monthly payment

        Est. payment

        Payment breakdown

        Explore the cost of this home by adjusting the details. Changes won't be saved.
        All calculations are estimates and provided by Zillow, Inc. for informational purposes only. Actual amounts may vary.
        HOA fees may include property taxes on listings classified as Co-Ops. Contact the listing agent and/or owner for fee details.
        See how much you could borrow to make a competitive offer.

        Climate risks

        Neighborhood: 54235

        Getting around

        0 / 100
        Car-Dependent
        23 / 100
        Somewhat Bikeable

        Nearby schools

        GreatSchools rating
        Schools provided by the listing agent
        • Elementary: Sevastopol
        • Middle: Sevastopol
        • High: Sevastopol

        Source: RANW as distributed by MLS GRID. This data may not be complete. We recommend contacting the local school district to confirm school assignments for this home.

        A local agent can set up tours, give advice and negotiate with sellers.

        A local lender can help you make sure your offer is ready when you are.

        Browse local experts