** MOTIVATED SELLER ** Lake-access - Discover the potential of this spacious 3-bedroom, 2-bath modular home nestled on a beautifully treed double lot, offering privacy, comfort, and a true up north feeling. Enjoy the ease of walking or taking a golf cart just a short distance to your beach access, where sun-soaked days and lakeside relaxation await. Back at your retreat, unwind on the large screened-in porch—perfect for morning coffee or quiet evenings surrounded by the sounds of nature. Inside, the home offers both a formal dining room and an additional dining area, providing plenty of space for hosting family and friends. The finished walkout basement expands your living and entertaining options with direct access to the backyard, ideal for seamless indoor-outdoor gatherings. After a day at the beach, gather around the backyard fire for relaxing evenings under the stars. The primary suite features a spacious bathroom with a garden tub and separate shower. A whole-house Generac generator adds comfort and peace of mind year-round. The home is being sold as-is and, while in good condition, offers a fantastic opportunity for a buyer to add their own style and updates while enjoying your getaway. Some furnishings are negotiable.
For sale
Price cut: $20K (9/3)
$244,900
4377 Cochran Rd, Caseville, MI 48725
3beds
2,544sqft
Single Family Residence
Built in 1982
0.5 Acres Lot
$238,500 Zestimate®
$96/sqft
$3/mo HOA
What's special
Beautifully treed double lotLarge screened-in porchFormal dining roomAdditional dining area
- 105 days
- 642
- 23
Zillow last checked:
Listing updated:
Listed by:
Angela Miller 734-612-2223,
Keller Williams Realty Lakeside Caseville 989-856-7653
Source: MiRealSource,MLS#: 50213387 Originating MLS: MiRealSource
Originating MLS: MiRealSourceFacts & features
Interior
Bedrooms & bathrooms
- Bedrooms: 3
- Bathrooms: 2
- Full bathrooms: 2
- Main level bathrooms: 2
- Main level bedrooms: 3
Bedroom 1
- Features: Carpet
- Level: Main
- Area: 143
- Dimensions: 11 x 13
Bedroom 2
- Features: Carpet
- Level: Main
- Area: 121
- Dimensions: 11 x 11
Bedroom 3
- Features: Carpet
- Level: Main
- Area: 80
- Dimensions: 10 x 8
Bathroom 1
- Level: Main
- Area: 99
- Dimensions: 11 x 9
Bathroom 2
- Level: Main
- Area: 77
- Dimensions: 11 x 7
Dining room
- Features: Carpet
- Level: Main
- Area: 168
- Dimensions: 12 x 14
Kitchen
- Level: Main
- Area: 120
- Dimensions: 10 x 12
Living room
- Features: Carpet
- Level: Main
- Area: 234
- Dimensions: 18 x 13
Heating
- Forced Air, Natural Gas
Cooling
- Central Air
Appliances
- Laundry: Main Level
Features
- Flooring: Carpet
- Basement: Partially Finished,Walk-Out Access
- Number of fireplaces: 1
- Fireplace features: Wood Burning
Interior area
- Total structure area: 2,544
- Total interior livable area: 2,544 sqft
- Finished area above ground: 1,560
- Finished area below ground: 984
Property
Parking
- Total spaces: 1.5
- Parking features: Garage, Attached
- Attached garage spaces: 1.5
Features
- Levels: One
- Stories: 1
- Patio & porch: Porch
- Body of water: Lake Huron
- Frontage type: Road
- Frontage length: 150
Lot
- Size: 0.5 Acres
Details
- Parcel number: 1301518200
- Zoning description: Residential
- Special conditions: Private
Construction
Type & style
- Home type: SingleFamily
- Architectural style: Ranch
- Property subtype: Single Family Residence
Materials
- Other
- Foundation: Basement
Condition
- Year built: 1982
Utilities & green energy
- Sewer: Septic Tank
- Water: Private Well
Community & HOA
Community
- Subdivision: Smalley Quarry Shores
HOA
- Has HOA: Yes
- HOA fee: $35 annually
- HOA phone: 000-000-0000
Location
- Region: Caseville
Financial & listing details
- Price per square foot: $96/sqft
- Tax assessed value: $227,800
- Annual tax amount: $1,889
- Date on market: 6/30/2026
- Cumulative days on market: 106 days
- Listing agreement: Exclusive Right to Sell/VR
- Listing terms: Cash,Conventional
Estimated market value
$238,500
$227,000 - $250,000
Not available
Price history
| Date | Event | Price |
|---|---|---|
| 9/3/2026 | Price change | $244,900-7.6%$96/sqft |
Source:  MiRealSource #50213387 Report a problem MiRealSource #50213387 Report a problem | ||
| 7/24/2026 | Price change | $264,900-5.4%$104/sqft |
Source: MiRealSource #50213387 Report a problem | ||
| 6/30/2026 | Listed for sale | $279,900$110/sqft |
Source: MiRealSource #50213387 Report a problem | ||
Public tax history
| Year | Property taxes | Tax assessment |
|---|---|---|
| 2025 | $1,847 +4.9% | $113,900 +9.5% |
| 2024 | $1,761 | $104,000 +8.2% |
| 2023 | -- | $96,100 +16.5% |
| 2022 | -- | $82,500 +7.8% |
| 2021 | -- | $76,500 +7.4% |
| 2020 | -- | $71,200 +17.5% |
| 2018 | $607 | $60,600 +5.8% |
| 2017 | -- | $57,300 -3% |
| 2016 | -- | $59,100 +1% |
| 2015 | -- | $58,500 -2.8% |
| 2014 | -- | $60,200 +2.7% |
| 2013 | -- | $58,600 -5.2% |
| 2012 | -- | $61,800 -1.4% |
| 2011 | -- | $62,700 -10.3% |
| 2010 | -- | $69,900 |
Find assessor info on the county website
Monthly payment
Est. payment
Payment breakdown
Explore the cost of this home by adjusting the details. Changes won't be saved.Climate risks
Neighborhood: 48725
Nearby schools
Schools provided by the listing agent
- District: Elkton - Pigeon - Bay Port Schools
Source: MiRealSource. This data may not be complete. We recommend contacting the local school district to confirm school assignments for this home.
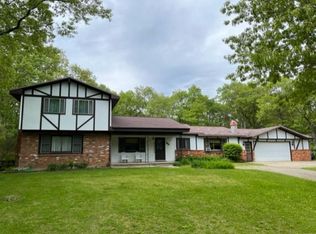
Similar homes
- $240,0003 bd2 ba2.1k sqft5891 Sand Rd, Caseville, MI 48725For Sale
 MLS ID #054-26-0018, Karrie Foy, Scenic Realty Co.. RMLS Multi-List
 - $309,0003 bd2 ba1.6k sqft4367 Port Austin Rd, Caseville, MI 48725For Sale
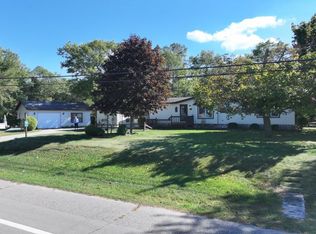 MLS ID #556-26-0002, Mark C. Dale, Team Sunrise Real Estate Services. RMLS Multi-List
 - $249,9002 bd2 ba1.5k sqft4864 N Caseville Rd, Caseville, MI 48725For Sale

 MLS ID #50219680, David L. Kraft, Keller Williams Realty Lakeside. MiRealSource
 - $299,9005 bd3 ba1.8k sqft4901 Corral Rd, Caseville, MI 48725For Sale
 MLS ID #054-26-0017, Lance Tibbits, Scenic Realty Co.. RMLS Multi-List
 - $249,9004 bd2 ba2.3k sqft184 S Main St, Elkton, MI 48731For SaleMLS ID #50221266, Sherry Bliss Cayer, REMAX Right Choice. MiRealSource
- $259,0002 bd2 ba1.5k sqft5741 Tipperary Dr #D15a, Caseville, MI 48725For Sale
 MLS ID #20261027143, Traci A Ens, Traci Ens & Assoc Realty. Realcomp II
 - $334,5003 bd2 ba1.5k sqft6751 West St, Caseville, MI 48725For SaleMLS ID #50219810, Bob Smith, BOMIC Real Estate. MiRealSource
- $166,7004 bd2 ba2.4k sqft8565 Chapin Rd, Pigeon, MI 48755For SaleMLS ID #20261025488, Anthony Wright, Keller Williams Paint Creek. Realcomp II
