Welcome to this absolutely stunning walkout basement property, boasting an incredible number of updates, a new 30x40 shop with 3 garage bays for all of your toys, 2.66 acres, & so much more. This is not a property you want to miss!The home itself features 3 bedrooms, 3 bathrooms, 3,145 sq ft, & a massive deck on two sides of the home. The sellers installed a whole-house water filtration system in 2022. The windows are Pella Low-E argon-filled, the house is wrapped in Tyvek under the siding to reduce air infiltration, the siding is fiber cement (non-combustible), & the trim is Miratec (an approved green building material).The sellers installed a new pressure tank in 2023, new HVAC units in 2023, & the blower was replaced this year under warranty. A new dehumidifier & sump pump were installed in the basement in 2025. The sellers had all the electrical updated & gone through as needed in 2023. There has been all new interior paint over the last two years. Electricity has been brought to the pole in front of the shop, to make it easy to add in the future. There are so many more updates as well. Reach out to your Realtor to get the update list & schedule a showing today!
Pending
Price cut: $15.4K (8/7)
$384,500
4378 S 160th Road, Bolivar, MO 65613
3beds
1,704sqft
Single Family Residence
Built in 1978
2.66 Acres Lot
$377,600 Zestimate®
$226/sqft
$-- HOA
What's special
Walkout basement propertyWhole-house water filtration system
- 63 days
- 55
- 1
Zillow last checked:
Listing updated:
Listed by:
Kasha Driskill 417-207-6991,
Keller Williams Local
Source: SOMOMLS as distributed by MLS GRID,MLS#: 60328992
Facts & features
Interior
Bedrooms & bathrooms
- Bedrooms: 3
- Bathrooms: 3
- Full bathrooms: 2
- 1/2 bathrooms: 1
Rooms
- Room types: Loft, Family Room, Master Bedroom
Heating
- Heat Pump, Fireplace(s), Electric, Wood
Cooling
- Central Air
Appliances
- Included: Dishwasher, Free-Standing Electric Oven, Microwave, Electric Water Heater, Disposal, Water Filtration
- Laundry: In Basement, W/D Hookup
Features
- Internet - Satellite, Granite Counters, High Ceilings, Walk-In Closet(s)
- Flooring: Carpet, Laminate, Hardwood
- Windows: Blinds, Double Pane Windows
- Basement: Concrete,Sump Pump,Walk-Up Access,Unfinished,Walk-Out Access,Full
- Attic: Pull Down Stairs
- Has fireplace: Yes
- Fireplace features: Living Room, Rock, Wood Burning
Interior area
- Total structure area: 3,145
- Total interior livable area: 1,704 sqft
- Finished area above ground: 1,704
- Finished area below ground: 0
Property
Parking
- Total spaces: 5
- Parking features: Driveway, Gravel, Garage Faces Front
- Attached garage spaces: 5
- Has uncovered spaces: Yes
Features
- Levels: Two
- Stories: 2
- Patio & porch: Deck
- Exterior features: Rain Gutters
Lot
- Size: 2.66 Acres
- Dimensions: 330 x 454
- Features: Acreage, Secluded, Mature Trees, Wooded
Details
- Parcel number: 89100.203000000011.00
Construction
Type & style
- Home type: SingleFamily
- Architectural style: Chalet
- Property subtype: Single Family Residence
Materials
- Fiber Cement, Concrete
- Foundation: Poured Concrete
- Roof: Composition
Condition
- Year built: 1978
Utilities & green energy
- Sewer: Septic Tank
- Water: Private
Community & HOA
Community
- Security: Security System, Smoke Detector(s)
- Subdivision: N/A
Location
- Region: Bolivar
Financial & listing details
- Price per square foot: $226/sqft
- Tax assessed value: $137,300
- Annual tax amount: $1,156
- Date on market: 7/17/2026
- Listing terms: Cash,VA Loan,FHA,Conventional
- Road surface type: Asphalt
Estimated market value
$377,600
$359,000 - $396,000
$1,784/mo
Price history
| Date | Event | Price |
|---|---|---|
| 8/11/2026 | Pending sale | $384,500$226/sqft |
Source:  SOMOMLS as distributed by MLS GRID #60328992 Report a problem SOMOMLS as distributed by MLS GRID #60328992 Report a problem | ||
| 8/7/2026 | Price change | $384,500-3.9%$226/sqft |
Source: SOMOMLS as distributed by MLS GRID #60328992 Report a problem | ||
| 7/17/2026 | Price change | $399,900+24.6%$235/sqft |
Source: SOMOMLS as distributed by MLS GRID #60328992 Report a problem | ||
| 2/16/2022 | Pending sale | $321,000$188/sqft |
Source: SOMOMLS as distributed by MLS GRID #60208273 Report a problem | ||
| 2/8/2022 | Price change | $321,000-4.2%$188/sqft |
Source: SOMOMLS as distributed by MLS GRID #60208273 Report a problem | ||
| 1/21/2022 | Price change | $335,000-4.3%$197/sqft |
Source: SOMOMLS as distributed by MLS GRID #60208273 Report a problem | ||
| 1/11/2022 | Listed for sale | $349,900+52.1%$205/sqft |
Source: SOMOMLS as distributed by MLS GRID #60208273 Report a problem | ||
| 3/3/2020 | Listing removed | $230,000$135/sqft |
Source: Murney Associates - Primrose #60154476 Report a problem | ||
| 1/8/2020 | Price change | $230,000+4.6%$135/sqft |
Source: Murney Associates - Primrose #60154476 Report a problem | ||
| 10/22/2019 | Listed for sale | $219,900$129/sqft |
Source: HouseKey Flat Fee Realty #60146947 Report a problem | ||
| 9/13/2019 | Pending sale | $219,900$129/sqft |
Source: HouseKey Flat Fee Realty #60146947 Report a problem | ||
| 9/10/2019 | Listed for sale | $219,900+2.3%$129/sqft |
Source: HouseKey Flat Fee Realty #60146947 Report a problem | ||
| 6/5/2018 | Sold | -- |
Source: Agent Provided Report a problem | ||
| 12/2/2017 | Pending sale | $214,900$126/sqft |
Source: CENTURY 21 Peterson Real Estate #60077373 Report a problem | ||
| 8/29/2017 | Price change | $214,900-2.3%$126/sqft |
Source: CENTURY 21 Peterson Real Estate #60077373 Report a problem | ||
| 4/26/2017 | Listed for sale | $219,900$129/sqft |
Source: Century 21Peterson Real Estate #60077373 Report a problem | ||
| 12/20/2010 | Sold | -- |
Source: Agent Provided Report a problem | ||
Public tax history
| Year | Property taxes | Tax assessment |
|---|---|---|
| 2025 | $1,373 +18.7% | $26,080 +22.6% |
| 2024 | $1,157 +0.5% | $21,280 |
| 2023 | $1,151 +7.6% | $21,280 +2.7% |
| 2022 | $1,069 +0.4% | $20,730 |
| 2021 | $1,065 +6% | $20,730 +6.9% |
| 2020 | $1,005 | $19,400 |
| 2019 | -- | $19,400 +11.2% |
| 2018 | -- | $17,440 |
| 2017 | -- | $17,440 |
| 2016 | -- | $17,440 |
| 2015 | -- | $17,440 |
| 2014 | -- | $17,440 -0.1% |
| 2013 | -- | $17,450 |
| 2011 | -- | $17,450 |
Find assessor info on the county website
Monthly payment
Est. payment
Payment breakdown
Explore the cost of this home by adjusting the details. Changes won't be saved.Climate risks
Neighborhood: 65613
Nearby schools
Schools provided by the listing agent
- Elementary: Bolivar
- Middle: Bolivar
- High: Bolivar
Source: SOMOMLS as distributed by MLS GRID. This data may not be complete. We recommend contacting the local school district to confirm school assignments for this home.
Similar homes
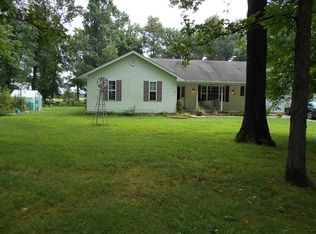
- $350,0004 bd3 ba2.4k sqft308 N Albany Avenue, Bolivar, MO 65613Active

 MLS ID #60333325, Robert (Rob) L Ross, Keller Williams Local. SOMOMLS as distributed by MLS GRID
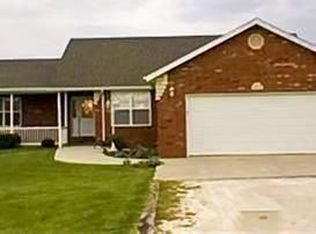
 - $305,0003 bd2 ba2.1k sqft1731 E Aldrich Road, Bolivar, MO 65613Active
 MLS ID #60329425, Haleigh Ankrom, Billy Bruce Realty. SOMOMLS as distributed by MLS GRID
 - $335,0003 bd2 ba2.4k sqft1352 E 400th Road, Bolivar, MO 65613Active
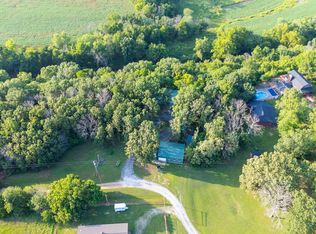 MLS ID #60329143, Melanie Chance, Jenni Cully & Associates, LLC. SOMOMLS as distributed by MLS GRID
 - $365,0004 bd3 ba2.4k sqft714 N Claud Avenue, Bolivar, MO 65613Active w/Contingency
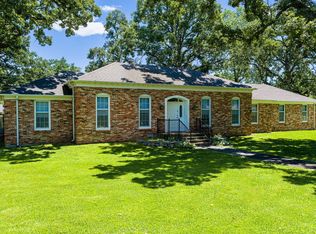 MLS ID #60323288, Jacquetta R Hensley, Missouri Home, Farm & Land Realty, LLC. SOMOMLS as distributed by MLS GRID
 - $449,9003 bd2 ba1.8k sqft1485 S Village Lane, Bolivar, MO 65613ActiveMLS ID #60332611, Ryan Pinkston, Hubbert Realty. SOMOMLS as distributed by MLS GRID
- $285,0003 bd2 ba1.6k sqft630 E Summit Street, Bolivar, MO 65613ActiveMLS ID #60333751, Jonathan Minerick, HomeCoin.com. SOMOMLS as distributed by MLS GRID
- $269,9003 bd2 ba1.4k sqft1031 N Lemmon Avenue, Bolivar, MO 65613ActiveMLS ID #60330934, Kim Scowden, Stellar Real Estate Co.. SOMOMLS as distributed by MLS GRID
- $349,9003 bd3 ba2k sqft1740 S Village Lane, Bolivar, MO 65613ActiveMLS ID #60323640, Staci Hoffman, Maples Properties, LLC. SOMOMLS as distributed by MLS GRID
- $259,7003 bd2 ba1.9k sqft880 Redel Place, Bolivar, MO 65613ActiveMLS ID #60332663, Kyle Seaney, Stellar Real Estate Co.. SOMOMLS as distributed by MLS GRID
- $449,9004 bd3 ba2.4k sqft1441 S Charles Place, Bolivar, MO 65613ActiveMLS ID #60333675, Jeremy Scowden, Stellar Real Estate Co.. SOMOMLS as distributed by MLS GRID
- $530,0004 bd3 ba2.4k sqft1238 E 425th Road, Bolivar, MO 65613ActiveMLS ID #60327569, Katie L. Roweton, Partin Roweton, LLC. SOMOMLS as distributed by MLS GRID
- $319,9003 bd2 ba1.7k sqft1341 W Pine Street, Bolivar, MO 65613ActiveMLS ID #60311113, Corey Rich, Stellar Real Estate Co.. SOMOMLS as distributed by MLS GRID
- $244,9003 bd2 ba1.6k sqft1611 W Fair Play Street, Bolivar, MO 65613ActiveMLS ID #60329602, Liza McLean, The Firm Real Estate, LLC. SOMOMLS as distributed by MLS GRID
- $324,0003 bd2 ba1.6k sqft2390 S Sedona Court, Bolivar, MO 65613ActiveMLS ID #60332245, Sofia Melnichuk, Alpha Realty MO, LLC. SOMOMLS as distributed by MLS GRID
- $284,9004 bd2 ba1.9k sqft1206 Kemp Drive, Bolivar, MO 65613ActiveMLS ID #60332656, Ryan Pinkston, Hubbert Realty. SOMOMLS as distributed by MLS GRID
- $260,0003 bd2 ba1.7k sqft755 E Vivian Street, Bolivar, MO 65613ActiveMLS ID #60329043, Debra R. Smith, Jim Garland Real Estate. SOMOMLS as distributed by MLS GRID
- $389,9903 bd2 ba1.9k sqft23 Show Me Lane, Buffalo, MO 65622ActiveMLS ID #60333774, Kaile Weinreis, Keller Williams Local. SOMOMLS as distributed by MLS GRID
- $239,9003 bd2 ba1.7k sqft1404 E Lindon Street, Bolivar, MO 65613ActiveMLS ID #60328495, Evan Conner, Keller Williams Local. SOMOMLS as distributed by MLS GRID
- $260,0003 bd2 ba1.5k sqft2550 S Hartford Avenue, Bolivar, MO 65613ActiveMLS ID #60328299, Dakotah Diann Lear, Keller Williams Local. SOMOMLS as distributed by MLS GRID
