Welcome to 2259 Lake Ridge Drive, a move-in-ready, two-story townhome-style condo in the Hidden Glen subdivision. This charming 2-bedroom, 1.1-bath home offers a comfortable and functional layout, with both bedrooms, the laundry room, and a beautifully updated full bath-renovated in 2022- located on the second floor. Enjoy low-maintenance living in a location that provides easy access to expressways, shopping, dining, and surrounding suburbs. With its inviting spaces and convenient location, this home is a wonderful opportunity. Simply unpack, settle in, and enjoy!
New
$265,000
2259 Lake Ridge Dr, Glendale Heights, IL 60139
2beds
1,264sqft
Townhouse, Condominium, Single Family Residence
Built in 1995
-- sqft lot
$-- Zestimate®
$210/sqft
$290/mo HOA
What's special
Inviting spacesComfortable and functional layout
- --
- on Zillow |
- 392
- views |
- 27
- saves |
Zillow last checked:
Listing updated:
Listed by:
David Gust 630-926-8328,
Century 21 Circle
Source: MRED as distributed by MLS GRID,MLS#: 12729061
Facts & features
Interior
Bedrooms & bathrooms
- Bedrooms: 2
- Bathrooms: 2
- Full bathrooms: 1
- 1/2 bathrooms: 1
Rooms
- Room types: No additional rooms
Primary bedroom
- Level: Second
- Area: 143 Square Feet
- Dimensions: 13X11
Bedroom 2
- Level: Second
- Area: 132 Square Feet
- Dimensions: 12X11
Dining room
- Level: Main
- Area: 63 Square Feet
- Dimensions: 9X7
Kitchen
- Features: Kitchen (Eating Area-Table Space, Pantry-Closet)
- Level: Main
- Area: 153 Square Feet
- Dimensions: 17X9
Laundry
- Level: Second
- Area: 48 Square Feet
- Dimensions: 8X6
Living room
- Level: Main
- Area: 224 Square Feet
- Dimensions: 16X14
Heating
- Natural Gas, Forced Air
Cooling
- Central Air
Appliances
- Included: Microwave, Dishwasher, Refrigerator, Washer, Dryer
- Laundry: Upper Level, Washer Hookup, Gas Dryer Hookup, In Unit
Features
- Storage
- Flooring: Laminate
- Basement: None
Interior area
- Total structure area: 0
- Total interior livable area: 1,264 sqft
Property
Parking
- Total spaces: 1
- Parking features: Asphalt, Garage Door Opener, Yes, Garage Owned, Attached, Garage
- Attached garage spaces: 1
- Has uncovered spaces: Yes
Accessibility
- Accessibility features: No Disability Access
Features
- Patio & porch: Patio
Details
- Parcel number: 0222117081
- Special conditions: None
Construction
Type & style
- Home type: Townhouse
- Property subtype: Townhouse, Condominium, Single Family Residence
Materials
- Aluminum Siding, Brick
- Roof: Asphalt
Condition
- New construction: No
- Year built: 1995
Utilities & green energy
- Sewer: Public Sewer
- Water: Public
Community & HOA
Community
- Subdivision: Hidden Glen
HOA
- Has HOA: Yes
- Amenities included: Park
- Services included: Exterior Maintenance, Lawn Care, Snow Removal
- HOA fee: $290 monthly
Location
- Region: Glendale Heights
Financial & listing details
- Price per square foot: $210/sqft
- Tax assessed value: $67,545
- Annual tax amount: $5,829
- Date on market: 8/13/2026
- Ownership: Condo
Estimated market value
Not available
Estimated sales range
Not available
Not available
Price history
| Date | Event | Price |
|---|---|---|
| 10/29/2020 | Sold | $171,000-1.2%$135/sqft |
Source:  MRED as distributed by MLS GRID #10734187 Report a problem MRED as distributed by MLS GRID #10734187 Report a problem | ||
| 9/11/2020 | Pending sale | $173,000$137/sqft |
Source: Prello Realty Inc. #10734187 Report a problem | ||
| 7/10/2020 | Price change | $173,000-1.1%$137/sqft |
Source: Prello Realty Inc. #10734187 Report a problem | ||
| 6/15/2020 | Price change | $175,000-2.2%$138/sqft |
Source: Prello Realty Inc. #10734187 Report a problem | ||
| 6/3/2020 | Listed for sale | $179,000+2.3%$142/sqft |
Source: Prello Realty Inc. #10734187 Report a problem | ||
| 6/24/2019 | Listing removed | $175,000$138/sqft |
Source: Prello Realty Inc. #10328209 Report a problem | ||
| 6/11/2019 | Listed for sale | $175,000$138/sqft |
Source: Prello Realty Inc. #10328209 Report a problem | ||
| 5/5/2019 | Listing removed | $175,000$138/sqft |
Source: Prello Realty Inc. #10328209 Report a problem | ||
| 4/2/2019 | Listed for sale | $175,000$138/sqft |
Source: Prello Realty Inc. #10328209 Report a problem | ||
| 5/16/2018 | Listing removed | $175,000$138/sqft |
Source: Prello Realty Inc. #09839298 Report a problem | ||
| 4/26/2018 | Price change | $175,000+2.9%$138/sqft |
Source: Prello Realty Inc. #09839298 Report a problem | ||
| 3/23/2018 | Price change | $170,000-2.9%$134/sqft |
Source: Prello Realty Inc. #09839298 Report a problem | ||
| 3/17/2018 | Listed for sale | $175,000$138/sqft |
Source: Prello Realty Inc. #09839298 Report a problem | ||
| 3/16/2018 | Pending sale | $175,000$138/sqft |
Source: Prello Realty Inc. #09839298 Report a problem | ||
| 1/23/2018 | Listed for sale | $175,000+0.1%$138/sqft |
Source: Prello Realty Inc. #09839298 Report a problem | ||
| 9/8/2017 | Listing removed | $174,900$138/sqft |
Source: Prello Realty Inc. #09686093 Report a problem | ||
| 7/11/2017 | Listed for sale | $174,900+2.9%$138/sqft |
Source: Prello Realty Inc. #09686093 Report a problem | ||
| 11/22/2016 | Listing removed | $169,900$134/sqft |
Source: Berkshire Hathaway HomeServices KoenigRubloff Realty Group #09325066 Report a problem | ||
| 10/31/2016 | Price change | $169,900-2.9%$134/sqft |
Source: Berkshire Hathaway HomeServices KoenigRubloff Realty Group #09325066 Report a problem | ||
| 9/30/2016 | Price change | $174,900-2.8%$138/sqft |
Source: Berkshire Hathaway HomeServices KoenigRubloff Realty Group #09325066 Report a problem | ||
| 8/25/2016 | Listed for sale | $179,900-2%$142/sqft |
Source: Berkshire Hathaway HomeServices KoenigRubloff Realty Group #09325066 Report a problem | ||
| 9/28/2006 | Sold | $183,500+60.3%$145/sqft |
Source: Public Record Report a problem | ||
| 12/29/1995 | Sold | $114,500$91/sqft |
Source: Public Record Report a problem | ||
Public tax history
| Year | Property taxes | Tax assessment |
|---|---|---|
| 2024 | $5,484 +7.6% | $67,545 +9.3% |
| 2023 | $5,098 +0% | $61,770 +9% |
| 2022 | $5,096 +2% | $56,680 +5.3% |
| 2021 | $4,995 +6.1% | $53,850 +2.5% |
| 2020 | $4,706 -0.9% | $52,540 -0.4% |
| 2019 | $4,747 +27.1% | $52,770 +33.3% |
| 2018 | $3,736 +5.3% | $39,590 +7.9% |
| 2017 | $3,548 +5.9% | $36,690 +8.1% |
| 2016 | $3,349 +2.7% | $33,950 +7.2% |
| 2015 | $3,260 +17% | $31,680 +14% |
| 2014 | $2,786 -1% | $27,790 -3.3% |
| 2013 | $2,815 -30.8% | $28,740 -34.4% |
| 2012 | $4,069 +2.2% | $43,830 -9.4% |
| 2011 | $3,982 -8.6% | $48,400 -15.5% |
| 2010 | $4,357 +1.3% | $57,310 -6.9% |
| 2009 | $4,302 +1.6% | $61,540 |
| 2008 | $4,236 +4.3% | $61,540 +5.3% |
| 2007 | $4,062 -0.9% | $58,440 +1.9% |
| 2006 | $4,098 +6.4% | $57,340 +6.6% |
| 2005 | $3,850 +8% | $53,790 +6.8% |
| 2004 | $3,565 +5.8% | $50,360 +10% |
| 2003 | $3,368 +0.9% | $45,780 +0.7% |
| 2002 | $3,337 +12.9% | $45,440 +9% |
| 2001 | $2,956 +3.7% | $41,670 +4.9% |
| 2000 | $2,851 | $39,720 |
Find assessor info on the county website
Monthly payment
Est. payment
Payment breakdown
Explore the cost of this home by adjusting the details. Changes won't be saved.Climate risks
Neighborhood: 60139
Nearby schools
GreatSchools rating
- 5/10Black Hawk Elementary SchoolGrades: K-5Distance: 0.3 mi
- 6/10Marquardt Middle SchoolGrades: 6-8Distance: 1.2 mi
- 4/10Glenbard East High SchoolGrades: 9-12Distance: 4.2 mi
Schools provided by the listing agent
- Elementary: Black Hawk Elementary School
- Middle: Marquardt Middle School
- High: Glenbard East High School
- District: 15
Source: MRED as distributed by MLS GRID. This data may not be complete. We recommend contacting the local school district to confirm school assignments for this home.
- $200,0002 bd1 ba1k sqft169 E Lake Ridge Dr, Glendale Heights, IL 60139Sold
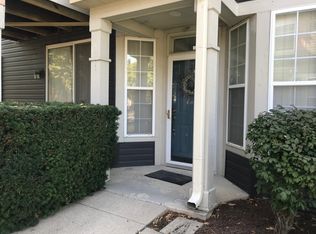
- $262,8002 bd1 ba1.2k sqft167 E Lake Ridge Dr, Glendale Heights, IL 60139Off Market
- $271,2002 bd1 ba1.4k sqft165 E Lake Ridge Dr, Glendale Heights, IL 60139Off Market
- $266,5002 bd3 ba1.3k sqft163 E Lake Ridge Dr, Glendale Heights, IL 60139Off Market
- $258,4002 bd1 ba1.2k sqft161 E Lake Ridge Dr, Glendale Heights, IL 60139Off Market
- $287,7002 bd2 ba1.4k sqft159 E Lake Ridge Dr, Glendale Heights, IL 60139Off Market
- $250,5002 bd1 ba1.2k sqft157 E Lake Ridge Dr, Glendale Heights, IL 60139Off Market
- $252,0002 bd1 ba1k sqft150 E Lake Ridge Dr, Glendale Heights, IL 60139Sold
- $250,5002 bd1 ba1.2k sqft152 E Lake Ridge Dr, Glendale Heights, IL 60139Off Market
A local agent can set up tours, give advice and negotiate with sellers.
A local lender can help you make sure your offer is ready when you are.
Similar homes
- $260,0002 bd1 ba1k sqft124 Fairlane Ct APT D, Bloomingdale, IL 60108New
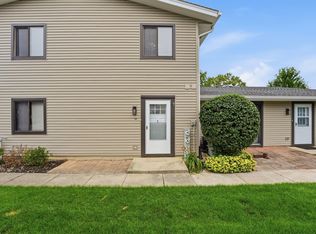 MLS ID #12729937, Mariya Artemyshyn, KOMAR. MRED as distributed by MLS GRID
 - $285,0002 bd2 ba1.1k sqft1612 Thornfield Ct, Roselle, IL 60172New
 MLS ID #12720279, Dale Weber, Legacy Properties, A Sarah Leonard Company, LLC. MRED as distributed by MLS GRID
 - $297,0002 bd3 ba1.2k sqft121 Golfview Dr, Glendale Heights, IL 60139Active
 MLS ID #12721442, Paul Sanchez, Prenton Realty. MRED as distributed by MLS GRID
 - $262,0002 bd1 ba1.1k sqft333 Colony Green Dr, Bloomingdale, IL 60108Price Change
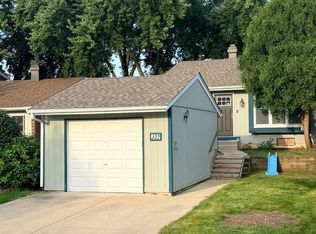 MLS ID #12640381, Barbara Oborne, The HomeCourt Real Estate. MRED as distributed by MLS GRID
 - $279,9003 bd2 ba1.8k sqft521 James Ct Unit A, Glendale Heights, IL 60139ActiveMLS ID #12715296, Nishitha Munpally, Baird & Warner. MRED as distributed by MLS GRID
- $209,9002 bd2 ba988 sqft183 N Waters Edge Dr W #301, Glendale Heights, IL 60139ActiveMLS ID #12633880, Kathleen Liewald, SRES, Berkshire Hathaway HomeServices Starck Real Estate. MRED as distributed by MLS GRID
- $269,0002 bd1 ba1.3k sqft311 Northwestern Ct #214, Bloomingdale, IL 60108For Sale By Owner
- $248,0002 bd2 ba1.3k sqft6236 Gold Cir #6236, Hanover Park, IL 60133NewMLS ID #12730741, Giovanni Guzman, Realty of America, LLC. MRED as distributed by MLS GRID
- $300,0004 bd2 ba1.3k sqft527 Alton Ct, Carol Stream, IL 60188NewMLS ID #12730740, Abdelrahman Alyousef, Realty One Group Excel. MRED as distributed by MLS GRID
- $280,0002 bd2 ba1.4k sqft1061 Rockport Dr #9-3, Carol Stream, IL 60188Price ChangeMLS ID #12724690, Colleen Berg, Berg Properties. MRED as distributed by MLS GRID
- $180,0002 bd2 ba988 sqft200 S Waters Edge Dr APT 202, Glendale Heights, IL 60139Re-activatedMLS ID #12695164, Winfield Cohen, Keller Williams Success Realty. MRED as distributed by MLS GRID
- $270,0003 bd1 ba960 sqft1629 Charles Dr, Glendale Heights, IL 60139Price ChangeMLS ID #12658217, Adam Stary, eXp Realty. MRED as distributed by MLS GRID
- $182,9992 bd1 ba950 sqft680 Marilyn Ave APT 210, Glendale Heights, IL 60139NewMLS ID #12731540, Parth Majithia, Keller Williams Premiere Properties. MRED as distributed by MLS GRID
- $329,9994 bd2 ba1.5k sqft736 Dickens Ave, Glendale Heights, IL 60139NewMLS ID #12566962, Mike Musa, Keller Williams Preferred Rlty. MRED as distributed by MLS GRID
- $245,0003 bd2 ba1.1k sqft5715 Dutch Mill Ct Unit C, Hanover Park, IL 60133ActiveMLS ID #12527683, Anika Khan, Berkshire Hathaway HomeServices American Heritage. MRED as distributed by MLS GRID
- $194,9002 bd1 ba820 sqft1110 Cedar St APT 3B, Glendale Heights, IL 60139For Sale By Owner
- $259,9992 bd2 ba1.2k sqft545 Alton Ct, Carol Stream, IL 60188ActiveMLS ID #12720762, Mike Musa, Keller Williams Preferred Rlty. MRED as distributed by MLS GRID
- $274,9003 bd2 ba1.3k sqft761 Colorado Ct, Carol Stream, IL 60188ActiveMLS ID #12726657, Farkhod Tolibov, eXp Realty. MRED as distributed by MLS GRID
- $189,9002 bd1 ba882 sqft507 Darlene Ln Unit C, Glendale Heights, IL 60139NewMLS ID #12723321, Beth Ciszek, Personal Touch Realty Inc. MRED as distributed by MLS GRID
- $179,0002 bd1 ba920 sqft170 Dunteman Dr APT 301, Glendale Heights, IL 60139ActiveMLS ID #12682074, Lori Mikosz, Anmar Realty Group, LLC. MRED as distributed by MLS GRID
