Enjoy the peace and privacy of country living without giving up the convenience of Huntsville. Situated on approximately 2 acres in desirable Gurley, this property offers room to spread out, mature trees, and the quiet setting so many buyers are searching for. Located outside the city limits, you'll appreciate the slower pace, lower county taxes, and space to make the property your own. If you've been looking for an affordable place to enjoy country living with easy access to work, shopping, and recreation, this is one you won't want to miss. Schedule your showing today.
Pending
$199,900
438 Acuff Rd, Gurley, AL 35748
3beds
1,312sqft
Manufactured Home
Built in 2024
1 Acres Lot
$198,700 Zestimate®
$152/sqft
$-- HOA
What's special
Quiet settingMature trees
- 52 days
- 48
- 0
Likely to sell faster than
Zillow last checked:
Listing updated:
Listed by:
David Trueb 256-682-5797,
BrickDriven Realty Madison
Source: ValleyMLS,MLS#: 21925297
Facts & features
Interior
Bedrooms & bathrooms
- Bedrooms: 3
- Bathrooms: 2
- Full bathrooms: 2
Rooms
- Room types: Master Bedroom, Living Room, Bedroom 2, Dining Room, Bedroom 3, Kitchen, Family Room, Breakfast, Bedroom, Laundry, Bathroom 1, Bathroom 2, Bath:Full, Master Bathroom, Bath:GuestFull
Primary bedroom
- Features: Crown Molding, Window Cov, Walk-In Closet(s), LVP
- Level: First
- Area: 169
- Dimensions: 13 x 13
Bedroom 2
- Features: Crown Molding, Window Cov, LVP Flooring
- Level: First
- Area: 156
- Dimensions: 13 x 12
Bedroom 3
- Features: Crown Molding, Window Cov, LVP Flooring
- Level: First
- Area: 156
- Dimensions: 13 x 12
Primary bathroom
- Features: Crown Molding, Double Vanity, Recessed Lighting, Window Cov, LVP Flooring
- Level: First
- Area: 99
- Dimensions: 11 x 9
Bathroom 1
- Features: Crown Molding, Double Vanity, Recessed Lighting, Window Cov, LVP Flooring
- Level: First
- Area: 99
- Dimensions: 11 x 9
Bathroom 2
- Features: Crown Molding, LVP Flooring
- Level: First
- Area: 54
- Dimensions: 9 x 6
Dining room
- Features: Crown Molding, Window Cov, LVP
- Level: First
- Area: 91
- Dimensions: 7 x 13
Family room
- Features: Ceiling Fan(s), Crown Molding, Window Cov, LVP
- Level: First
- Area: 272
- Dimensions: 17 x 16
Kitchen
- Features: Crown Molding, Eat-in Kitchen, Kitchen Island, Recessed Lighting, Window Cov, LVP
- Level: First
- Area: 156
- Dimensions: 13 x 12
Laundry room
- Level: First
- Area: 36
- Dimensions: 6 x 6
Heating
- Central 1, Electric
Cooling
- Central 1, Electric
Appliances
- Included: Range, Dishwasher, Microwave, Electric Water Heater
Features
- Basement: Crawl Space
- Has fireplace: No
- Fireplace features: None
Interior area
- Total interior livable area: 1,312 sqft
Property
Parking
- Parking features: Driveway-Gravel
Features
- Levels: One
- Stories: 1
Lot
- Size: 1 Acres
- Dimensions: 125 x 350
Details
- Parcel number: 1206230000041.000
Construction
Type & style
- Home type: MobileManufactured
- Architectural style: Ranch
- Property subtype: Manufactured Home
Condition
- New construction: No
- Year built: 2024
Utilities & green energy
- Sewer: Septic Tank
- Water: Public
Community & HOA
Community
- Subdivision: Metes And Bounds
HOA
- Has HOA: No
Location
- Region: Gurley
Financial & listing details
- Price per square foot: $152/sqft
- Tax assessed value: $25,000
- Annual tax amount: $168
- Date on market: 7/31/2026
Estimated market value
$198,700
$189,000 - $209,000
Not available
Price history
| Date | Event | Price |
|---|---|---|
| 8/16/2026 | Pending sale | $199,900$152/sqft |
Source:  ValleyMLS #21925297 Report a problem ValleyMLS #21925297 Report a problem | ||
| 7/31/2026 | Listed for sale | $199,900+273.6%$152/sqft |
Source: ValleyMLS #21925297 Report a problem | ||
| 2/2/2023 | Sold | $53,500-10.8%$41/sqft |
Source: ValleyMLS #1825349 Report a problem | ||
| 1/19/2023 | Pending sale | $60,000$46/sqft |
Source: ValleyMLS #1825349 Report a problem | ||
| 1/6/2023 | Listed for sale | $60,000-12.4%$46/sqft |
Source: ValleyMLS #1825349 Report a problem | ||
| 12/27/2022 | Listing removed | -- |
Source: Owner Report a problem | ||
| 12/10/2022 | Price change | $68,500-3.4%$52/sqft |
Source: Owner Report a problem | ||
| 11/14/2022 | Price change | $70,900-1.4%$54/sqft |
Source: Owner Report a problem | ||
| 10/19/2022 | Price change | $71,900-4.1%$55/sqft |
Source: Owner Report a problem | ||
| 10/17/2022 | Listed for sale | $75,000+971.4%$57/sqft |
Source: Owner Report a problem | ||
| 11/2/2005 | Sold | $7,000$5/sqft |
Source: Public Record Report a problem | ||
Public tax history
| Year | Property taxes | Tax assessment |
|---|---|---|
| 2025 | $168 | $5,000 |
| 2024 | $168 | $5,000 |
| 2023 | $168 +92.3% | $5,000 +92.3% |
| 2022 | $87 | $2,600 |
| 2021 | $87 | $2,600 |
| 2020 | $87 | $2,600 |
| 2019 | $87 | $2,600 +13% |
| 2018 | $87 +13% | $2,300 |
| 2017 | $77 | $2,300 |
| 2016 | $77 | $2,300 |
| 2015 | $77 | $2,300 |
| 2014 | $77 | $2,300 |
Find assessor info on the county website
Monthly payment
Climate risks
Neighborhood: 35748
Nearby schools
Schools provided by the listing agent
- Elementary: Madison County
- Middle: Madison County
- High: Madison County
Source: ValleyMLS. This data may not be complete. We recommend contacting the local school district to confirm school assignments for this home.
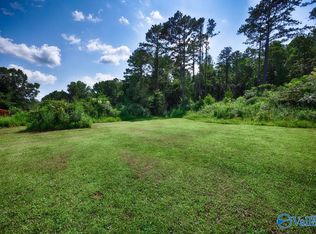
Similar homes
- $242,0003 bd2 ba1.5k sqft211 Pops Cor, Huntsville, AL 35811For Sale
 MLS ID #21929686, Nina Soden. ValleyMLS
 - $239,9003 bd2 ba1.4k sqft3209 Harvey St NW, Huntsville, AL 35810For Sale
 MLS ID #21929461, Tray Pettway. ValleyMLS
 - $235,9003 bd3 ba1.5k sqft3560 Maysville Rd NE, Huntsville, AL 35811For Sale
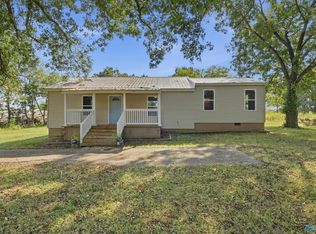 MLS ID #21919989, Linda Hileman. ValleyMLS
 - $199,9003 bd2 ba1.4k sqft4036 Knollbrook Dr NW, Huntsville, AL 35810For Sale
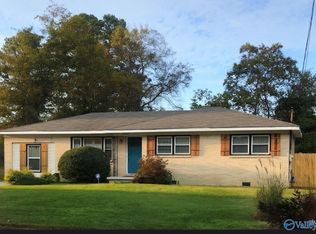 MLS ID #21921705, Brandon Pitts. ValleyMLS
