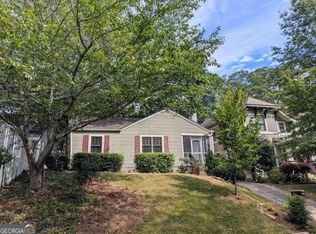
PENDING SHORT SALE APPROVAL: Welcome to luxury living in the highly sought-after Oakhurst community! This stunning 3-bedroom, 3-bath home showcases every upgrade imaginable, combining timeless elegance with modern comfort. The spacious open-concept main level is filled with natural light and features gorgeous hardwood floors that flow seamlessly into a chef's dream kitchen complete with premium finishes, an oversized center island, soft close custom cabinetry, and abundant space for entertaining. Retreat to the impressive owner's suite, offering a true spa-like experience with an expansive bedroom, two oversized walk-in closets, a luxurious soaking tub, a large walk-in shower, and dual vanities designed for ultimate comfort. Each additional bedroom is generously sized with beautifully appointed bathrooms, providing exceptional space for family and guests. Ideally located within an award-winning school district, this home offers the perfect balance of convenience and tranquility. Enjoy quick access to Emory University, Emory Hospital, Downtown Atlanta, and Interstate 20 while avoiding the stress of heavy city traffic. Whether you're commuting, entertaining, or simply enjoying the charm of the neighborhood, this exceptional Oakhurst residence delivers luxury, location, and lifestyle all in one remarkable home.
Closed
Zillow last checked:
Listing updated:
Bought with:
Jennifer T Newman, 356715
Keller Williams Realty
Source: GAMLS,MLS#: 10798569
Price history
| Date | Event | Price |
|---|---|---|
| 8/4/2026 | Sold | $790,000+12.9%$287/sqft |
Source:  GAMLS #10798569 Report a problem GAMLS #10798569 Report a problem | ||
| 7/5/2026 | Pending sale | $700,000$254/sqft |
Source: GAMLS #10798569 Report a problem | ||
| 7/3/2026 | Listed for sale | $700,000-20%$254/sqft |
Source: GAMLS #10798569 Report a problem | ||
| 3/1/2026 | Listing removed | $875,000$318/sqft |
Source:  FMLS GA #7686648 Report a problem FMLS GA #7686648 Report a problem | ||
| 1/25/2026 | Price change | $875,000-2.2%$318/sqft |
Source: GAMLS #10650520 Report a problem | ||
| 1/12/2026 | Price change | $895,000-4.8%$325/sqft |
Source: GAMLS #10650520 Report a problem | ||
| 1/5/2026 | Price change | $940,000-1.6%$342/sqft |
Source: GAMLS #10650520 Report a problem | ||
| 12/17/2025 | Price change | $955,500-1%$347/sqft |
Source: FMLS GA #7686648 Report a problem | ||
| 11/29/2025 | Listed for sale | $965,500-3.3%$351/sqft |
Source: GAMLS #10650520 Report a problem | ||
| 5/8/2025 | Listing removed | $998,500$363/sqft |
Source: FMLS GA #7520940 Report a problem | ||
| 3/6/2025 | Price change | $998,500-7.1%$363/sqft |
Source: FMLS GA #7520940 Report a problem | ||
| 2/20/2025 | Price change | $1,075,000-1.8%$391/sqft |
Source: FMLS GA #7520940 Report a problem | ||
| 2/7/2025 | Listed for sale | $1,095,000-4.8%$398/sqft |
Source: FMLS GA #7520940 Report a problem | ||
| 1/9/2025 | Listing removed | $1,150,000$418/sqft |
Source: FMLS GA #7474152 Report a problem | ||
| 11/7/2024 | Price change | $1,150,000-8%$418/sqft |
Source: GAMLS #10399210 Report a problem | ||
| 10/19/2024 | Listed for sale | $1,250,000+284.6%$454/sqft |
Source: FMLS GA #7474152 Report a problem | ||
| 5/28/2021 | Sold | $325,000$118/sqft |
Source: Public Record Report a problem | ||
Get a cash offer in 3 minutes
Find out how much your home could sell for in as little as 3 minutes with a no-obligation cash offer.
Estimated market value
$792,800
