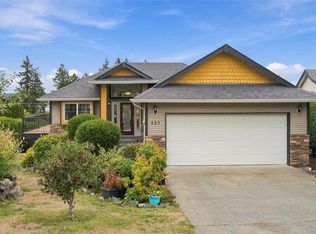
Ocean & Mountain views from a quiet quarter-acre lot in south Ladysmith. This custom-built 3 bed, 3 bath home puts the primary bedroom right on the main floor, with its own walk-in closet & jetted tub ensuite. The updated kitchen features granite counters, maple cabinets & stainless appliances. Just off the dining room is an ocean-view balcony made for morning coffee. Downstairs, the finished walk-out level is built for entertaining with a large rec room, custom full bar, laundry & full bath. Out back, the private south-facing yard is fully fenced, with a deck, fruit trees, a play area & a treehouse tucked away at the far end. The big-ticket items are done too: metal roof, heat pump with A/C, newer windows, plus wood & gas fireplaces. A double garage with workbench and parking for 4 round it out. Ladysmith Golf Club is just down the road, with Holland Creek Trail, shopping & schools minutes away & Nanaimo Airport 10 minutes north. All measurements are approx & should be verified if imp
For sale
C$824,000
438 Davis Rd, Ladysmith, BC V9G 1V5
3beds
3baths
2,591sqft
Single Family Residence
Built in 1978
10,454 Square Feet Lot
$-- Zestimate®
C$318/sqft
C$-- HOA
What's special
Ocean and mountain viewsQuiet quarter-acre lotWalk-in closetJetted tub ensuiteUpdated kitchenGranite countersMaple cabinets
- 26 days
- 56
- 6
Zillow last checked:
Listing updated:
Listed by:
Mitchel Doherty,
Royal LePage Nanaimo Realty LD
Source: VIVA,MLS®#: 1050566
Facts & features
Interior
Bedrooms & bathrooms
- Bedrooms: 3
- Bathrooms: 3
- Main level bathrooms: 2
- Main level bedrooms: 3
Kitchen
- Level: Main
Heating
- Baseboard, Electric, Heat Pump, Hot Water, Natural Gas, Wood
Cooling
- Air Conditioning
Appliances
- Included: Built-In Range, Dishwasher, Dryer, Microwave, Oven Built-In, Refrigerator, Washer
- Laundry: Inside
Features
- Bar, Ceiling Fan(s), Closet Organizer, Eating Area, Soaker Tub, Storage
- Basement: Finished,Full,Walk-Out Access,With Windows
- Number of fireplaces: 2
- Fireplace features: Gas, Wood Burning
Interior area
- Total structure area: 3,211
- Total interior livable area: 2,591 sqft
Video & virtual tour
Property
Parking
- Total spaces: 4
- Parking features: Attached, Driveway, Garage Double, On Street, Garage Door Opener
- Attached garage spaces: 2
- Has uncovered spaces: Yes
Accessibility
- Accessibility features: Ground Level Main Floor
Features
- Entry location: Ground Level
- Patio & porch: Balcony/Deck, Balcony/Patio
- Exterior features: Garden, Lighting, Low Maintenance Yard, Playground
- Has spa: Yes
- Spa features: Jetted Tub
- Fencing: Full
- Has view: Yes
- View description: Mountain(s), Ocean
- Has water view: Yes
- Water view: Ocean
Lot
- Size: 10,454 Square Feet
- Features: Central Location, Easy Access, Family-Oriented Neighbourhood, Landscaped, Near Golf Course, Park Setting, Private, Quiet Area, Recreation Nearby, Serviced, Shopping Nearby
Details
- Parcel number: 005778182
- Zoning: R1
- Zoning description: Residential
Construction
Type & style
- Home type: SingleFamily
- Property subtype: Single Family Residence
Materials
- Brick, Brick & Siding, Insulation All
- Foundation: Slab
- Roof: Metal
Condition
- Resale
- New construction: No
- Year built: 1978
Utilities & green energy
- Water: Municipal
- Utilities for property: Cable Available, Cable Connected, Compost, Electricity Available, Electricity Connected, Garbage, Natural Gas Connected, Phone Available, Phone Connected, Recycling
Community & HOA
Community
- Features: Family-Oriented Neighbourhood, Sidewalks
- Security: Fire Alarm
Location
- Region: Ladysmith
Financial & listing details
- Price per square foot: C$318/sqft
- Tax assessed value: C$737,000
- Annual tax amount: C$5,486
- Date on market: 10/6/2026
- Ownership: Freehold
- Electric utility on property: Yes
- Road surface type: Paved
Price history
| Date | Event | Price |
|---|---|---|
| 10/6/2026 | Listed for sale | C$824,000C$318/sqft |
Source: VIVA #1050566 Report a problem | ||
Public tax history
Tax history is unavailable.
Climate risks
Neighborhood: V9G
Nearby schools
GreatSchools rating
No schools nearby
We couldn't find any schools near this home.
Similar homes
- C$799,9004 bd3 ba2.7k sqft430 Davis Rd, Ladysmith, BC V9G 1V5For Sale
 MLS ID #1039934, Keith Mazurenko, Royal LePage Nanaimo Realty LD. VIVA
- C$950,0004 bd3 ba3.2k sqft421 A Walker Ave, Ladysmith, BC V9G 1V2For Sale
 MLS ID #1053478, Susan Perrey Personal Real Estate Corporation, Royal LePage Nanaimo Realty LD. VIVA
- C$799,0004 bd3 ba2.4k sqft457 Thetis Dr, Ladysmith, BC V9G 1V9For Sale
 MLS ID #1047009, Mitchel Doherty, Royal LePage Nanaimo Realty LD. VIVA
- C$829,0003 bd3 ba1.8k sqft523 Louise Rd, Ladysmith, BC V9G 1W7For Sale
 MLS ID #1051311, Key Cho, Sutton Group-West Coast Realty (Nan). VIVA
