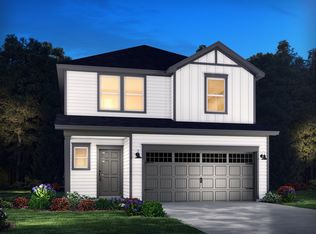
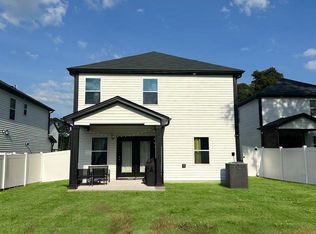
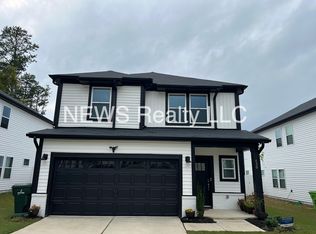
This former model home built by Meritage Homes, offers the perfect blend of thoughtful design, elevated finishes, and exceptional energy efficiency in one of Raleigh's growing in-town communities. Originally crafted to showcase the builder's premium upgrades, this home stands apart from the typical resale with extensive custom molding, designer touches, and a highly functional open-concept layout. The upgraded kitchen serves as the heart of the home, featuring a gas range, tile backsplash, enhanced cabinetry, and a layout that flows seamlessly into the main living and dining areas - ideal for both everyday living and entertaining. Upstairs, you'll find four generously sized bedrooms, including a well-appointed primary suite designed for comfort and privacy. The primary bath features a separate tiled shower, and the primary includes upgraded insulation between the bedroom and surrounding living areas - an often-overlooked feature that adds meaningful sound reduction and comfort. A versatile bonus loft and dedicated office workspace provide endless flexibility - perfect for remote work, a playroom, media space, or additional lounge area. Step outside and enjoy a backyard that truly sets this home apart. The private patio with a custom arbor creates a peaceful outdoor retreat - ideal for relaxing or hosting. The yard offers both usability and privacy rarely found at this price point. Built with energy efficiency at its core, this home includes spray foam insulation in the attic and a tankless water heater, helping deliver lower utility costs and year-round comfort. Conveniently located with easy access to Downtown Raleigh, major highways, dining, and everyday amenities, 438 Diversity Way offers a rare opportunity to own a former model home with premium upgrades, flexible living spaces, and standout outdoor living.
Sold for $414,900
Zillow last checked:
Listing updated:
Bought with:
Elif Dilekoglu, 297306
Choice Residential Real Estate
Source: Doorify MLS,MLS#: 10169822
Price history
| Date | Event | Price |
|---|---|---|
| 10/15/2026 | Sold | $414,900$207/sqft |
Source:  Doorify MLS #10169822 Report a problem Doorify MLS #10169822 Report a problem | ||
| 9/19/2026 | Pending sale | $414,900$207/sqft |
Source: Doorify MLS #10169822 Report a problem | ||
| 9/10/2026 | Price change | $414,900-2.4%$207/sqft |
Source: Doorify MLS #10169822 Report a problem | ||
| 7/14/2026 | Price change | $424,900-3.4%$212/sqft |
Source: Doorify MLS #10169822 Report a problem | ||
| 6/11/2026 | Listed for sale | $439,900$220/sqft |
Source: Doorify MLS #10169822 Report a problem | ||
| 6/11/2026 | Pending sale | $439,900$220/sqft |
Source: Doorify MLS #10169822 Report a problem | ||
| 5/27/2026 | Listed for sale | $439,900-5.8%$220/sqft |
Source: Doorify MLS #10169822 Report a problem | ||
| 6/30/2023 | Sold | $467,000-9.4%$233/sqft |
Source: Doorify MLS #2511102 Report a problem | ||
| 5/16/2023 | Pending sale | $515,355$258/sqft |
Source: Doorify MLS #2511102 Report a problem | ||
Get a cash offer in 3 minutes
Find out how much your home could sell for in as little as 3 minutes with a no-obligation cash offer.
Estimated market value
$414,900
