Under contract-accepting backup offers. Virtually Staged. Private Luxury Estate on 1.88 Acres in the Heart of DeBary Welcome to 438 Ft. Florida Road, a private gated retreat situated on 1.88 fully fenced acres in one of DeBary's most desirable locations. Combining luxury, flexibility, and exceptional outdoor living, this custom-built estate is designed for those who want room to live, entertain, and enjoy life. From the moment you enter the grand foyer, you'll appreciate the craftsmanship and attention to detail. A stunning custom staircase creates a dramatic first impression, while expansive living spaces provide the perfect balance of elegance and comfort. At the center of the home is a chef-inspired kitchen built for gathering, featuring double ovens, a gas cooktop, dual sinks, abundant workspace, and a hidden walk-in pantry. Whether hosting holiday dinners or casual family gatherings, the thoughtfully designed floor plan offers five spacious bedrooms and four bathrooms, including a first-floor office or guest suite with an attached bath—ideal for multigenerational living, remote work, or long-term guests. Upstairs, newly installed hardwood flooring adds warmth and sophistication throughout the second level. Step outside and discover what truly sets this property apart. The resort-style backyard showcases a spectacular custom heated pool completed in 2023, featuring impressive waterfall elements, generous entertaining areas, and endless opportunities to create your own private oasis. With nearly two acres of usable land, there is ample room for recreation, gardening, future additions, or simply enjoying the privacy rarely found in today's market. A detached finished poolside building offers exceptional flexibility and could serve as a guest retreat, executive office, fitness studio, game room, or creative space. For those with recreational vehicles, boats, trailers, or car collections, this property delivers. Plenty of parking, a 50-amp exterior service hookup, and expansive grounds make it easy to accommodate your lifestyle. Major recent upgrades provide peace of mind, including: • New roof (2023) • Custom heated pool (2023) • New HVAC system (2024) • New water heater (2024) • New hardwood flooring throughout the second floor Located just minutes from shopping, dining, golf, marinas, and major commuter routes, this estate offers the rare combination of privacy, acreage, and convenience. Properties of this caliber — with acreage, luxury amenities, and true versatility—rarely become available in DeBary. This is more than a home; it's an opportunity to own one of the area's most distinctive private estates. Schedule your private showing today and experience the difference for yourself.
Under contract
Price cut: $90K (6/1)
$1,199,000
438 Fort Florida Rd, Debary, FL 32713
5beds
3,482sqft
Single Family Residence
Built in 2004
1.88 Acres Lot
$-- Zestimate®
$344/sqft
$-- HOA
What's special
Four bathroomsFive spacious bedroomsPlenty of parkingAbundant workspaceResort-style backyardDetached finished poolside buildingHidden walk-in pantry
- 140 days |
- 244 |
- 2 |
Zillow last checked:
Listing updated:
Listed by:
Richard Zimmer 386-218-9021,
DISCOM REALTY INC 386-668-9128
Source: Stellar MLS,MLS#: V4947663 Originating MLS: West Volusia
Originating MLS: West Volusia
Facts & features
Interior
Bedrooms & bathrooms
- Bedrooms: 5
- Bathrooms: 4
- Full bathrooms: 4
Rooms
- Room types: Family Room, Dining Room, Living Room, Utility Room
Primary bedroom
- Features: Other, Walk-In Closet(s)
- Level: Second
- Area: 360 Square Feet
- Dimensions: 20x18
Bedroom 2
- Features: Built-in Closet
- Level: Second
- Area: 270 Square Feet
- Dimensions: 18x15
Bedroom 3
- Features: Walk-In Closet(s)
- Level: Second
- Area: 225 Square Feet
- Dimensions: 15x15
Bedroom 4
- Features: Built-in Closet
- Level: Second
- Area: 144 Square Feet
- Dimensions: 12x12
Bedroom 5
- Features: Built-in Closet
- Level: First
- Area: 180 Square Feet
- Dimensions: 15x12
Primary bathroom
- Features: Bath With Whirlpool, Built-In Shelving, Built-In Shower Bench, En Suite Bathroom, Granite Counters, Multiple Shower Heads, Walk-In Closet(s)
- Level: Second
Dining room
- Level: First
- Area: 195 Square Feet
- Dimensions: 15x13
Family room
- Level: First
- Area: 300 Square Feet
- Dimensions: 15x20
Kitchen
- Features: Pantry, Kitchen Island, Dual Sinks, Granite Counters
- Level: First
Living room
- Level: First
- Area: 195 Square Feet
- Dimensions: 15x13
Heating
- Central, Heat Pump, Propane, Solar, Zoned
Cooling
- Central Air, Zoned
Appliances
- Included: Bar Fridge, Oven, Dishwasher, Disposal, Dryer, Electric Water Heater, Microwave, Range, Range Hood, Refrigerator, Tankless Water Heater, Washer, Wine Refrigerator
- Laundry: Laundry Room, Upper Level
Features
- Cathedral Ceiling(s), Ceiling Fan(s), Central Vacuum, Crown Molding, Dry Bar, High Ceilings, Kitchen/Family Room Combo, Living Room/Dining Room Combo, Open Floorplan, PrimaryBedroom Upstairs, Solid Wood Cabinets, Thermostat, Tray Ceiling(s), Walk-In Closet(s)
- Flooring: Porcelain Tile, Travertine, Hardwood
- Doors: French Doors, Outdoor Grill, Outdoor Kitchen, Outdoor Shower
- Windows: Window Treatments
- Has fireplace: Yes
- Fireplace features: Family Room, Wood Burning
Interior area
- Total structure area: 5,894
- Total interior livable area: 3,482 sqft
Video & virtual tour
Property
Parking
- Total spaces: 2
- Parking features: Boat, Circular Driveway, Driveway, Garage Door Opener, Off Street, Oversized, Parking Pad, RV Access/Parking
- Attached garage spaces: 2
- Has uncovered spaces: Yes
- Details: Garage Dimensions: 30x26
Features
- Levels: Two
- Stories: 2
- Patio & porch: Covered, Enclosed, Patio, Screened
- Exterior features: Balcony, Irrigation System, Lighting, Outdoor Grill, Outdoor Kitchen, Outdoor Shower, Private Entrance, Private Yard, Rain Gutters
- Has private pool: Yes
- Pool features: Gunite, Heated, In Ground, Lighting, Salt Water, Screen Enclosure, Tile
- Has spa: Yes
- Spa features: Heated, In Ground
- Fencing: Fenced,Wood
- Has view: Yes
- View description: Pool, Trees/Woods, Water, River
- Has water view: Yes
- Water view: Water,River
Lot
- Size: 1.88 Acres
- Features: Landscaped, Oversized Lot, Private
- Residential vegetation: Trees/Landscaped
Details
- Additional structures: Guest House, Outdoor Kitchen
- Parcel number: 803103380100
- Zoning: 01R4
- Special conditions: None
Construction
Type & style
- Home type: SingleFamily
- Architectural style: Colonial
- Property subtype: Single Family Residence
Materials
- Block, Stucco
- Foundation: Slab
- Roof: Shingle
Condition
- New construction: No
- Year built: 2004
Utilities & green energy
- Sewer: Septic Tank
- Water: Public
- Utilities for property: Cable Connected, Electricity Connected, Fiber Optics, Propane, Public, Solar, Sprinkler Well, Underground Utilities, Water Connected
Community & HOA
Community
- Pet fee: $0 monthly
- Subdivision: ST JOHNS RIVER ESTATES UNIT 03
HOA
- Has HOA: No
Location
- Region: Debary
Financial & listing details
- Price per square foot: $344/sqft
- Tax assessed value: $829,027
- Annual tax amount: $11,168
- Date on market: 3/3/2026
- Cumulative days on market: 122 days
- Listing terms: Cash,Conventional
- Ownership: Fee Simple
- Total actual rent: 0
- Electric utility on property: Yes
- Road surface type: Paved
Estimated market value
Not available
Estimated sales range
Not available
Not available
Price history
| Date | Event | Price |
|---|---|---|
| 7/8/2026 | Contingent | $1,199,000$344/sqft |
Source:  Stellar MLS #V4947663 Report a problem Stellar MLS #V4947663 Report a problem | ||
| 6/19/2026 | Pending sale | $1,199,000$344/sqft |
Source: Stellar MLS #V4947663 Report a problem | ||
| 6/1/2026 | Price change | $1,199,000-7%$344/sqft |
Source: Stellar MLS #V4947663 Report a problem | ||
| 5/6/2026 | Price change | $1,289,000-0.8%$370/sqft |
Source: Stellar MLS #V4947663 Report a problem | ||
| 3/26/2026 | Price change | $1,299,999-7.1%$373/sqft |
Source: Stellar MLS #V4947663 Report a problem | ||
| 3/3/2026 | Listed for sale | $1,400,000+27.9%$402/sqft |
Source: Stellar MLS #V4947663 Report a problem | ||
| 10/6/2023 | Sold | $1,095,000-0.5%$314/sqft |
Source: Stellar MLS #S5090189 Report a problem | ||
| 9/8/2023 | Pending sale | $1,100,000$316/sqft |
Source: Stellar MLS #S5090189 Report a problem | ||
| 8/21/2023 | Listed for sale | $1,100,000+131.6%$316/sqft |
Source: Stellar MLS #S5090189 Report a problem | ||
| 12/21/2017 | Sold | $475,000-2.7%$136/sqft |
Source: Public Record Report a problem | ||
| 11/15/2017 | Pending sale | $488,000$140/sqft |
Source: Watson Realty Corp. #V4721375 Report a problem | ||
| 11/2/2017 | Listed for sale | $488,000-2%$140/sqft |
Source: WATSON REALTY CORP #V4721375 Report a problem | ||
| 5/23/2017 | Listing removed | $498,000$143/sqft |
Source: SOUTHERN EXCLUSIVE REALTY CORP #V4714573 Report a problem | ||
| 3/8/2017 | Price change | $498,000-3.1%$143/sqft |
Source: SOUTHERN EXCLUSIVE REALTY CORP #V4714573 Report a problem | ||
| 2/23/2017 | Price change | $514,000-2.1%$148/sqft |
Source: SOUTHERN EXCLUSIVE REALTY CORP #V4714573 Report a problem | ||
| 9/20/2016 | Listed for sale | $525,000+156.1%$151/sqft |
Source: APARO-GRIFFIN PROPERTIES INC #V4714573 Report a problem | ||
| 4/12/2016 | Sold | $205,000-22.6%$59/sqft |
Source: Agent Provided Report a problem | ||
| 6/26/2015 | Sold | $265,000-3.5%$76/sqft |
Source: Public Record Report a problem | ||
| 3/26/2015 | Pending sale | $274,500$79/sqft |
Source: RE/MAX ASSURED #O5319477 Report a problem | ||
| 3/26/2015 | Listed for sale | $274,500$79/sqft |
Source: RE/MAX ASSURED #O5319477 Report a problem | ||
| 1/13/2015 | Listing removed | $274,500$79/sqft |
Source: RE/MAX ASSURED #O5319477 Report a problem | ||
| 12/23/2014 | Price change | $274,500-5.2%$79/sqft |
Source: RE/MAX ASSURED #O5319477 Report a problem | ||
| 11/25/2014 | Price change | $289,500-6%$83/sqft |
Source: RE/MAX ASSURED #O5319477 Report a problem | ||
| 11/12/2014 | Listed for sale | $308,000$88/sqft |
Source: RE/MAX ASSURED #O5319477 Report a problem | ||
| 9/19/2014 | Listing removed | $308,000$88/sqft |
Source: RE/MAX ASSURED #O5319477 Report a problem | ||
| 9/16/2014 | Listed for sale | $308,000+54%$88/sqft |
Source: RE/MAX ASSURED #O5319477 Report a problem | ||
| 6/12/2014 | Sold | $200,000+1150%$57/sqft |
Source: Public Record Report a problem | ||
| 5/24/1999 | Sold | $16,000$5/sqft |
Source: Public Record Report a problem | ||
Public tax history
| Year | Property taxes | Tax assessment |
|---|---|---|
| 2025 | $11,168 +4.3% | $724,676 +2.9% |
| 2024 | $10,708 +37.5% | $704,253 +33.7% |
| 2023 | $7,789 +1.8% | $526,751 +3% |
| 2022 | $7,652 | $511,409 +9.1% |
| 2021 | -- | $468,946 +13.6% |
| 2020 | $7,755 | $412,704 +2.3% |
| 2019 | $7,755 -4.8% | $403,425 +1.9% |
| 2018 | $8,149 +3% | $395,903 +19.4% |
| 2017 | $7,914 +9.2% | $331,607 +28.3% |
| 2016 | $7,250 +14.5% | $258,414 +10.4% |
| 2015 | $6,334 +77.3% | $233,976 +9.9% |
| 2014 | $3,573 | $212,835 +1.5% |
| 2013 | -- | $209,690 +1.7% |
| 2012 | -- | $206,185 -4.9% |
| 2011 | -- | $216,720 -8% |
| 2010 | -- | $235,675 -12.3% |
| 2009 | -- | $268,693 -1.4% |
| 2007 | -- | $272,569 -0.5% |
| 2006 | -- | $273,899 +6.1% |
| 2005 | -- | $258,176 +578.3% |
| 2003 | -- | $38,064 +33.3% |
| 2002 | -- | $28,548 +160% |
| 2001 | -- | $10,980 +144% |
| 2000 | -- | $4,500 |
Find assessor info on the county website
Monthly payment
Est. payment
Payment breakdown
Explore the cost of this home by adjusting the details. Changes won't be saved.Climate risks
Neighborhood: 32713
Nearby schools
GreatSchools rating
- 8/10Debary Elementary SchoolGrades: PK-5Distance: 2.6 mi
- 4/10River Springs Middle SchoolGrades: 6-8Distance: 5.5 mi
- 6/10University High SchoolGrades: 9-12Distance: 4.8 mi
Schools provided by the listing agent
- Elementary: Debary Elem
- Middle: River Springs Middle School
- High: University High School-VOL
Source: Stellar MLS. This data may not be complete. We recommend contacting the local school district to confirm school assignments for this home.
- $150,0000.94 Acres446 Fort Florida Rd, Debary, FL 32713Sold
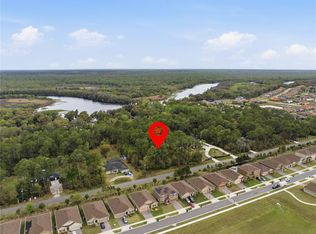
- $624,7004 bd2 ba2.1k sqft434 Fort Florida Rd, Debary, FL 32713Off Market
- $--0.523 AcresRiver Dr, Debary, FL 32713Off Market
- $78,030-- bd-- ba-- sqft433 River Dr, Debary, FL 32713Off Market
- $479,7005 bd2 ba2k sqft815 Lazio Cir, Debary, FL 32713Off Market
- $400,3004 bd2 ba2k sqft811 Lazio Cir, Debary, FL 32713Off Market
- $76,1240.523 Acres430 River Dr, Debary, FL 32713Off Market
- $481,2003 bd2 ba2.2k sqft450 Fort Florida Rd, Debary, FL 32713Off Market
A local agent can set up tours, give advice and negotiate with sellers.
A local lender can help you make sure your offer is ready when you are.
Similar homes
- $639,9995 bd3 ba3.5k sqft297 Ancona Ave, Debary, FL 32713For Sale

 MLS ID #O6409793, Brendan McGilvray, LPT REALTY LLC. Stellar MLS
 - $599,9004 bd4 ba3.1k sqft251 Teddy Rushing St, Debary, FL 32713For Sale
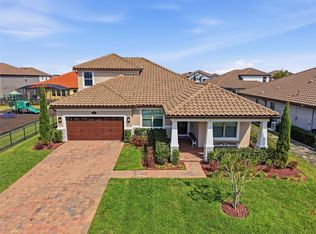 MLS ID #V4948195, Jennifer Clark, GLORY INTL. REAL ESTATE CO. Stellar MLS
 - $614,9004 bd4 ba3k sqft127 Verde Way, Debary, FL 32713For Sale
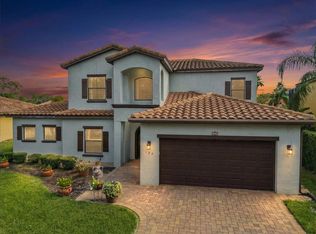 MLS ID #O6356471, Diane Reeley, COLDWELL BANKER REALTY. Stellar MLS
 - $1,080,0004 bd3 ba2.9k sqft6361 Bordeaux Cir, Sanford, FL 32771For Sale
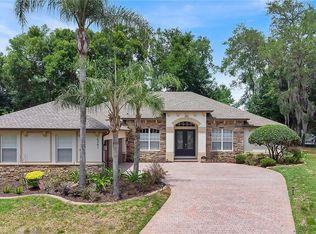 MLS ID #S5148929, Laurel Muth, TOP AGENCY REALTY INC. Stellar MLS
 - $1,100,0005 bd4 ba4.6k sqft2083 Biltmore Point, Longwood, FL 32779For SaleMLS ID #O6425223, Alex Cheikh-Khalil, EXP REALTY LLC. Stellar MLS
- $699,9005 bd4 ba3.8k sqft69 Spring Lake Dr, Debary, FL 32713For SaleMLS ID #V4948100, Terrie White, GREENE REALTY OF FLORIDA LLC. Stellar MLS
- $940,0005 bd4 ba3.8k sqft5674 Bassett Pl, Sanford, FL 32771For SaleMLS ID #O6417995, Abbas Sultanali, ALPHA EQUITY REALTY & MANAGEMENT INC. Stellar MLS
- $600,0004 bd3 ba2.9k sqft135 Hickory Stick Ct, Debary, FL 32713For SaleMLS ID #O6412888, Thomas McNamara, Jr, EXP REALTY LLC. Stellar MLS
- $1,195,0004 bd4 ba3.9k sqft9642 Bear Lake Rd, Apopka, FL 32703For SaleMLS ID #O6370986, Kristin Mazza, KELLER WILLIAMS HERITAGE REALTY. Stellar MLS
- $1,250,0004 bd4 ba3.2k sqft35701 Panther Ridge Rd, Eustis, FL 32736For SaleMLS ID #G5110177, Leslie Hanson Rotarius, HANSON REAL ESTATE GROUP, INC.. Stellar MLS
- $1,175,0004 bd3 ba3.6k sqft420 Valley Stream Dr, Geneva, FL 32732For SaleMLS ID #O6400938, Kirk Martin, CHARLES RUTENBERG REALTY ORLANDO. Stellar MLS
- $1,150,0005 bd4 ba3.8k sqft900 Brightwater Cir, Maitland, FL 32751For SaleMLS ID #O6420911, David Alderman, ENGEL & VOLKERS ORLANDO DR PHILLIPS. Stellar MLS
- $929,0003 bd4 ba3.2k sqft4965 Shoreline Cir, Sanford, FL 32771For SaleMLS ID #O6408881, Natalie Diaz, SCOTT REALTY ASSOCIATES. Stellar MLS
- $1,090,0005 bd4 ba4.1k sqft25622 Hawks Run Ln, Sorrento, FL 32776For SaleMLS ID #O6413411, Kimberly Griffin, KELLER WILLIAMS REALTY AT THE PARKS. Stellar MLS
- $1,130,0005 bd5 ba4k sqft149 Cherry Creek Cir, Winter Springs, FL 32708For SaleMLS ID #O6414847, Susan Williams, COLDWELL BANKER REALTY. Stellar MLS
- $920,0004 bd3 ba3.7k sqft8368 Rambling River Dr, Sanford, FL 32771For SaleMLS ID #O6415886, Kristin Mcintosh, PA, EXP REALTY LLC. Stellar MLS
- $1,224,9004 bd4 ba3.9k sqft873 Cranes Ct, Maitland, FL 32751For SaleMLS ID #O6394418, Chris Creegan, CREEGAN GROUP. Stellar MLS
- $1,450,0004 bd3 ba3.9k sqft2214 Earleaf Ct, Longwood, FL 32779For SaleMLS ID #O6418668, Valentina Vakhova, LA ROSA REALTY KISSIMMEE. Stellar MLS
- $825,0006 bd4 ba3.6k sqft216 Juniper Ridge Ct, Sanford, FL 32771For SaleMLS ID #O6396797, Michael Kushner, BALDWIN PARK REALTY LLC. Stellar MLS
- $1,050,0004 bd4 ba2.8k sqft7648 Lake Angelina Dr, Mount Dora, FL 32757For SaleMLS ID #G5114590, Taylor Kerr, LPT REALTY, LLC. Stellar MLS
