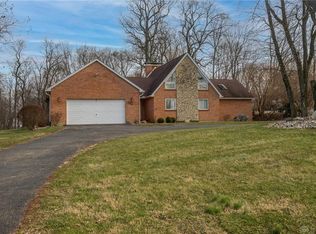
Large workshopMedia roomHome gymFour-car garageNew garage doorFreshly painted throughoutExpansive yard
Tucked away on a private, oversized .83-acre lot in the heart of Beavercreek, this thoughtfully updated home delivers the space, privacy, and versatility today's buyers are actively searching for, but rarely find. From the moment you arrive, you'll feel it: this property offers room to breathe, room to play, and room to truly live.
Inside, the home has been freshly painted throughout, creating a clean, move-in-ready feel that lets the natural light and thoughtful upgrades shine. The kitchen features new sliding door and open space perfect for entertaining or simply enjoying quiet mornings overlooking your expansive yard. A reverse osmosis water system under the kitchen sink adds everyday comfort, while stained and reconditioned solid wood beams bring warmth, character, and timeless craftsmanship to the space.
Downstairs, the finished basement expands your living area and opens the door to endless possibilities,media room, home gym, office, or hobby space. A radon mitigation system is already in place for peace of mind, and fiber internet readiness makes working or streaming from home effortless.
Outside is where this property truly sets itself apart. The 4,000-square-foot concrete pad creates a massive outdoor footprint ideal for gatherings, recreation, or future customization. A swing by the fire pit invites evenings under the stars, while the large, open play area offers space for games, entertaining, and everyday enjoyment for both kids and adults alike. Whether you're hosting, relaxing, or creating, this yard can handle it all.
For those who need serious space, the four-car garage and large workshop are a standout, perfect for hobbies, projects, storage, or anyone who values functionality without compromise. Additional updates include a new garage door and updated main plumbing, adding long-term value and confidence for the next owner.
203 days
|
36
|
8
|
Likely to sell faster than
Zillow last checked:
Listing updated:
Listed by:
Anthony Lee614-940-8363,
Epique Inc.
Source: Columbus and Central Ohio Regional MLS ,MLS#: 226000720
Facts & features
Interior
Bedrooms & bathrooms
Bedrooms: 4
Bathrooms: 2
Full bathrooms: 2
Main level bedrooms: 3
Heating
Baseboard, Forced Air, Propane
Cooling
Central Air
Appliances
Included: Dishwasher, Electric Range, Microwave, Water Purifier
Features
Flooring: Wood, Carpet, Vinyl
Windows: Insulated Windows
Basement: Partial
Number of fireplaces: 1
Fireplace features: One
Common walls with other units/homes: No Common Walls
Interior area
Total structure area: 2,122
Total interior livable area: 2,122 sqft
Property
Parking
Total spaces: 4
Parking features: Garage Door Opener, Attached, Detached
Attached garage spaces: 4
Features
Levels: One
Fencing: Fenced
Lot
Size: 0.83 Acres
Features: Wooded
Details
Additional structures: Shed(s), Outbuilding
Parcel number: B42000300170000500
Construction
Type & style
Home type: SingleFamily
Architectural style: Cape Cod
Property subtype: Single Family Residence
Condition
New construction: No
Year built: 1950
Utilities & green energy
Sewer: Private Sewer
Water: Well
Community & HOA
HOA
Has HOA: No
Location
Region: Dayton
Financial & listing details
Price per square foot: $160/sqft
Tax assessed value: $254,270
Annual tax amount: $5,832
Date on market: 1/9/2026
Listing terms: VA Loan,FHA,Conventional
Estimated market value
Zestimate®
$332,000
Estimated sales range
$315,000 - $349,000
Rent Zestimate®
$2,482/mo
Price history
Date
Event
Price
2/23/2026
Pending sale
$339,997$160/sqft
Source: Columbus and Central Ohio Regional MLS #226000720Report a problem
2/13/2026
Price change
$339,997-2.9%$160/sqft
Source: Columbus and Central Ohio Regional MLS #226000720Report a problem
1/9/2026
Listed for sale
$349,997+12.9%$165/sqft
Source: Columbus and Central Ohio Regional MLS #226000720Report a problem
Explore the cost of this home by adjusting the details. Changes won't be saved.
Principal & interest
$1,547
Mortgage insurance
$0
Property taxes
$170
Home insurance
$105
HOA fees
$0
Utilities
Not included
All calculations are estimates and provided by Zillow, Inc. for informational purposes only. Actual amounts may vary.
HOA fees may include property taxes on listings classified as Co-Ops. Contact the listing agent and/or owner for fee details.
Mortgage interest rates are dependent on a number of factors, including credit score, down payment, and repayment length. Interest rate data provided by Zillow Group Marketplace, Inc. as of 1/1/1970 from various mortgage lenders with which we have lead or other similar arrangements; the Estimated Payment is an average of those rates.
See how much you could borrow to make a competitive offer.