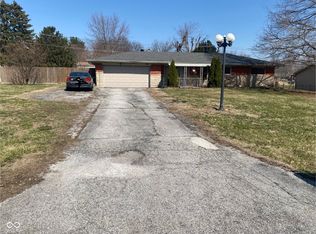
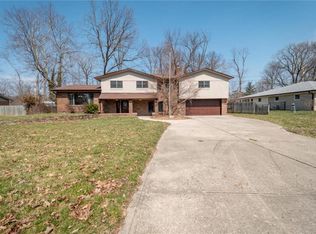
A beautifully maintained, highly upgraded home in Perry Township awaits your viewing. The amount of space and spaces is astounding. If you require additional space for a home business, hobby areas, or large gatherings, you will not find another home like this. The owners have had fifty guests at one time, and it did not feel crowded. Or perhaps you are downsizing, but still want to keep much of your current furnishings and belongings. This home is for you. Whatever your needs, this home can fulfill them. Note the details and high-end finishes throughout the home. No expense was spared during renovations and updates...i.e., Cambria countertops, custom cabinetry in kitchen and baths, solid wood panel doors and trim, best quality exterior doors, heated floors in the primary bath, and an 11x9 cedar lined walk-in primary closet (the other primary closet is also cedar). The 27x18 sunroom is unbelievable...you've not seen anything like it in this price range and neighborhood. Never fear the dark with a whole-house emergency generator, and the entire house is surge-protected. From the incredibly beautiful and grand sunroom to the two additional living/work/entertainment spaces, you will fall in love with this home, just like the seller, who has spent years of blood, sweat, and tears updating and maintaining it since 1992. Schedule a showing today, you will never find another home like this one!
Active
$399,000
438 Griffin Rd, Indianapolis, IN 46227
3beds
3,019sqft
Est.: Get pre-qualified
Residential, Single Family Residence
Built in 1960
0.39 Acres Lot
$-- Zestimate®
$132/sqft
$-- HOA
What's special
Best quality exterior doorsCambria countertops
- 36 days |
- 661 |
- 46 |
Zillow last checked:
Listing updated:
Listing Provided by:
Ben Mobley 317-710-6311,
Carpenter, REALTORS®
Source: MIBOR as distributed by MLS GRID,MLS#: 22097899
Tour with a local agent
Facts & features
Interior
Bedrooms & bathrooms
- Bedrooms: 3
- Bathrooms: 2
- Full bathrooms: 2
- Main level bathrooms: 2
- Main level bedrooms: 3
Primary bedroom
- Level: Main
- Area: 336 Square Feet
- Dimensions: 21x16
Bedroom 2
- Level: Main
- Area: 154 Square Feet
- Dimensions: 14x11
Bedroom 3
- Level: Main
- Area: 132 Square Feet
- Dimensions: 12x11
Bonus room
- Level: Main
- Area: 299 Square Feet
- Dimensions: 23x13
Dining room
- Level: Main
- Area: 132 Square Feet
- Dimensions: 12x11
Family room
- Level: Main
- Area: 300 Square Feet
- Dimensions: 25x12
Kitchen
- Level: Main
- Area: 200 Square Feet
- Dimensions: 20x10
Living room
- Level: Main
- Area: 270 Square Feet
- Dimensions: 18x15
Office
- Features: Tile-Ceramic
- Level: Main
- Area: 276 Square Feet
- Dimensions: 23x12
Sun room
- Features: Other
- Level: Main
- Area: 486 Square Feet
- Dimensions: 27x18
Heating
- Forced Air, Natural Gas
Cooling
- Central Air, Ductless
Appliances
- Included: Dishwasher, Disposal, Gas Water Heater, MicroHood, Electric Oven, Refrigerator
Features
- Attic Pull Down Stairs, Ceiling Fan(s)
- Windows: Wood Work Stained
- Has basement: No
- Attic: Pull Down Stairs
- Number of fireplaces: 1
- Fireplace features: Family Room
Interior area
- Total structure area: 3,019
- Total interior livable area: 3,019 sqft
Property
Parking
- Total spaces: 2
- Parking features: Attached
- Attached garage spaces: 2
Accessibility
- Accessibility features: Hallway - 36 Inch Wide, Accessible Full Bath
Features
- Levels: One
- Stories: 1
- Patio & porch: Covered, Patio
- Exterior features: Storage
- Has spa: Yes
- Spa features: Fiberglass, Heated
Lot
- Size: 0.39 Acres
- Features: Storm Sewer
Details
- Parcel number: 491413128076000500
- Horse amenities: None
Construction
Type & style
- Home type: SingleFamily
- Architectural style: Ranch
- Property subtype: Residential, Single Family Residence
Materials
- Cement Siding, Stone
- Foundation: Block
Condition
- New construction: No
- Year built: 1960
Utilities & green energy
- Electric: 200+ Amp Service
- Water: Public
- Utilities for property: Electricity Connected, Sewer Connected, Water Connected
Community & HOA
Community
- Security: Security System Owned
- Subdivision: Lindenwood
Location
- Region: Indianapolis
Financial & listing details
- Price per square foot: $132/sqft
- Tax assessed value: $315,200
- Annual tax amount: $3,906
- Date on market: 4/25/2026
- Cumulative days on market: 38 days
- Electric utility on property: Yes
Estimated market value
Not available
Estimated sales range
Not available
Not available
Price history
| Date | Event | Price |
|---|---|---|
| 4/25/2026 | Listed for sale | $399,000$132/sqft |
Source: | ||
Public tax history
| Year | Property taxes | Tax assessment |
|---|---|---|
| 2025 | $3,906 +5.1% | $315,200 +3.9% |
| 2024 | $3,715 +10.8% | $303,500 +4% |
| 2023 | $3,353 -0.7% | $291,700 +13.1% |
| 2022 | $3,378 +7.8% | $257,800 +0.8% |
| 2021 | $3,134 +11.5% | $255,800 +8% |
| 2020 | $2,812 +5.6% | $236,800 +11.4% |
| 2019 | $2,663 -1.5% | $212,600 +4.2% |
| 2018 | $2,705 -7% | $204,000 -0.2% |
| 2017 | $2,910 +6.8% | $204,400 -3.9% |
| 2016 | $2,726 +36.3% | $212,600 +28.7% |
| 2014 | $1,999 +42.9% | $165,200 |
| 2013 | $1,399 | $165,200 +35.7% |
| 2012 | $1,399 | $121,700 -4.7% |
| 2011 | -- | $127,700 |
| 2010 | $1,303 +26.3% | $127,700 |
| 2009 | $1,032 | $127,700 -4.5% |
| 2007 | -- | $133,700 -0.1% |
| 2006 | -- | $133,800 +17.7% |
| 2005 | -- | $113,700 |
| 2004 | -- | $113,700 |
| 2003 | -- | $113,700 +110.6% |
| 2002 | -- | $54,000 +200% |
| 2001 | -- | $18,000 |
| 2000 | -- | $18,000 |
Find assessor info on the county website
Monthly payment
Est. payment$--/mo
Payment breakdown
Explore the cost of this home by adjusting the details. Changes won't be saved.
All calculations are estimates and provided by Zillow, Inc. for informational purposes only. Actual amounts may vary.
HOA fees may include property taxes on listings classified as Co-Ops. Contact the listing agent and/or owner for fee details.
Mortgage interest rates are dependent on a number of factors, including credit score, down payment, and repayment length. Interest rate data provided by Zillow Group Marketplace, Inc. as of 1/1/1970 from various mortgage lenders with which we have lead or other similar arrangements; the Estimated Payment is an average of those rates.
See how much you could borrow to make a competitive offer.
Climate risks
Neighborhood: Linden Wood
Nearby schools
GreatSchools rating
- 5/10Douglas Macarthur Elementary SchoolGrades: 1-5Distance: 0.3 mi
- 8/10Perry Meridian Middle SchoolGrades: 7-8Distance: 0.8 mi
- 9/10Perry Meridian High SchoolGrades: 9-12Distance: 1.1 mi
A local agent can set up tours, give advice and negotiate with sellers.
A local lender can help you make sure your offer is ready when you are.
- Indiana
- Marion County
- Indianapolis
- 46227
- Linden Wood
- 438 Griffin Rd