Welcome to 438 Oak Grove Road, where inviting interiors and thoughtfully updated outdoor spaces make it easy to feel at home. Offered at $445,500, this property features a new roof, new vinyl plank flooring, new bedroom carpeting, and new stainless steel appliances.
The living room’s fireplace, accented with shiplap, a substantial wood mantel, and flanking shelving and cabinetry, creates a welcoming focal point. The kitchen offers abundant cabinet space, a center island, and breakfast bar seating, while the adjoining dining area opens directly onto the back deck. Crown molding and large windows add character and natural light throughout. A spacious bathroom with a soaking tub and double vanity offers a relaxing place to unwind.
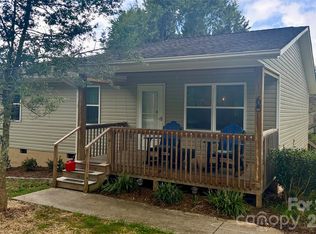
Outdoor living is a standout feature, with a redone back deck and covered outdoor kitchen featuring a sink, refrigerator, and storage. Enjoy morning coffee, casual meals, or evenings with friends beneath the covered seating area overlooking the fenced backyard. With room to gather indoors and out, this home blends everyday comfort with spaces made for entertaining.
Active
$445,500
438 Oak Grove Rd, Flat Rock, NC 28731
3beds
1,541sqft
Modular
Built in 2006
0.49 Acres Lot
$434,300 Zestimate®
$289/sqft
$-- HOA
What's special
New bedroom carpetingCrown moldingAbundant cabinet spaceCenter islandFenced backyardBreakfast bar seatingRedone back deck
- 8 days
- 272
- 27
Likely to sell faster than
Zillow last checked:
Listing updated:
Listed by:
Stephanie Smith ssmithwnc@gmail.com,
Fathom Realty
Source: Canopy MLS as distributed by MLS GRID,MLS#: 4435842
Facts & features
Interior
Bedrooms & bathrooms
- Bedrooms: 3
- Bathrooms: 2
- Full bathrooms: 2
- Main level bedrooms: 3
Primary bedroom
- Level: Main
Bedroom s
- Level: Main
Bedroom s
- Level: Main
Bathroom full
- Level: Main
Dining area
- Level: Main
Kitchen
- Level: Main
Laundry
- Level: Main
Living room
- Level: Main
Heating
- Heat Pump
Cooling
- Ceiling Fan(s), Central Air
Appliances
- Included: Dishwasher, Electric Range, Microwave, Refrigerator, Washer/Dryer
- Laundry: Main Level
Features
- Breakfast Bar, Built-in Features, Soaking Tub, Kitchen Island
- Flooring: Carpet, Vinyl
- Has basement: No
- Attic: Pull Down Stairs
- Fireplace features: Gas Log
Interior area
- Total structure area: 1,541
- Total interior livable area: 1,541 sqft
- Finished area above ground: 1,541
- Finished area below ground: 0
Property
Parking
- Total spaces: 2
- Parking features: Attached Garage, Garage on Main Level
- Attached garage spaces: 2
Features
- Levels: One
- Stories: 1
- Patio & porch: Balcony, Covered, Deck, Front Porch, Porch, Rear Porch
- Exterior features: Outdoor Kitchen
- Fencing: Back Yard,Full,Privacy
Lot
- Size: 0.49 Acres
- Features: Level
Details
- Parcel number: 1003251
- Zoning: R1
- Special conditions: Standard
Construction
Type & style
- Home type: SingleFamily
- Architectural style: Arts and Crafts
- Property subtype: Modular
Materials
- Hardboard Siding
- Foundation: Crawl Space
- Roof: Composition
Condition
- New construction: No
- Year built: 2006
Utilities & green energy
- Sewer: Septic Installed
- Water: City
- Utilities for property: Cable Available, Propane
Community & HOA
Community
- Subdivision: Christophers Crossing
Location
- Region: Flat Rock
Financial & listing details
- Price per square foot: $289/sqft
- Tax assessed value: $354,400
- Annual tax amount: $2,141
- Date on market: 10/26/2026
- Cumulative days on market: 8 days
- Listing terms: Cash,Conventional
- Exclusions: Curtain Rods
- Road surface type: Asphalt, Paved
Estimated market value
$434,300
$413,000 - $456,000
$2,005/mo
Price history
| Date | Event | Price |
|---|---|---|
| 10/26/2026 | Listed for sale | $445,500+11.4%$289/sqft |
Source:  Canopy MLS as distributed by MLS GRID #4435842 Report a problem | ||
| 10/31/2024 | Sold | $400,000-4.8%$260/sqft |
Source: Canopy MLS as distributed by MLS GRID #4172421 Report a problem | ||
| 10/11/2024 | Price change | $420,000-1.2%$273/sqft |
Source: Canopy MLS as distributed by MLS GRID #4172421 Report a problem | ||
| 9/5/2024 | Price change | $425,000-2.2%$276/sqft |
Source: Canopy MLS as distributed by MLS GRID #4172421 Report a problem | ||
| 8/30/2024 | Price change | $434,500-0.1%$282/sqft |
Source: Canopy MLS as distributed by MLS GRID #4172421 Report a problem | ||
| 8/23/2024 | Listed for sale | $435,000+40.3%$282/sqft |
Source: Canopy MLS as distributed by MLS GRID #4172421 Report a problem | ||
| 9/30/2020 | Sold | $310,000+1.6%$201/sqft |
Source: Canopy MLS as distributed by MLS GRID #3628699 Report a problem | ||
| 8/18/2020 | Pending sale | $305,000$198/sqft |
Source: Beverly-Hanks Hendersonville #3628699 Report a problem | ||
| 8/11/2020 | Listed for sale | $305,000+17.3%$198/sqft |
Source: Beverly-Hanks Hendersonville #3628699 Report a problem | ||
| 5/22/2019 | Sold | $260,000$169/sqft |
Source: Canopy MLS as distributed by MLS GRID #3493890 Report a problem | ||
| 4/20/2019 | Pending sale | $260,000$169/sqft |
Source: Beverly-Hanks Hendersonville #3493890 Report a problem | ||
| 4/19/2019 | Listed for sale | $260,000+20.1%$169/sqft |
Source: Beverly-Hanks Hendersonville #3493890 Report a problem | ||
| 9/26/2016 | Sold | $216,500-5%$140/sqft |
Source: Public Record Report a problem | ||
| 8/12/2016 | Pending sale | $227,900$148/sqft |
Source: Beverly Hanks & Assoc. Hendersonville #3186920 Report a problem | ||
| 7/26/2016 | Listed for sale | $227,900$148/sqft |
Source: Beverly Hanks & Assoc. Hendersonville #3186920 Report a problem | ||
| 7/19/2016 | Pending sale | $227,900$148/sqft |
Source: Beverly Hanks & Assoc. Hendersonville #3186920 Report a problem | ||
| 7/9/2016 | Price change | $227,900-6.2%$148/sqft |
Source: Beverly Hanks & Assoc. Hendersonville #3186920 Report a problem | ||
| 6/13/2016 | Listed for sale | $242,900+8.7%$158/sqft |
Source: Beverly Hanks & Assoc. Hendersonville #3186920 Report a problem | ||
| 4/2/2007 | Sold | $223,400+59.6%$145/sqft |
Source: Public Record Report a problem | ||
| 3/15/2006 | Sold | $140,000$91/sqft |
Source: Public Record Report a problem | ||
Public tax history
| Year | Property taxes | Tax assessment |
|---|---|---|
| 2026 | $2,141 +7.7% | $354,400 |
| 2025 | $1,988 -1.5% | $354,400 -1.5% |
| 2024 | $2,018 | $359,700 |
| 2023 | $2,018 +16% | $359,700 +42.9% |
| 2022 | $1,740 | $251,800 |
| 2021 | -- | $251,800 |
| 2020 | $1,740 +27.5% | $251,800 +27.5% |
| 2019 | $1,365 | $197,500 +11.8% |
| 2018 | -- | $176,700 |
| 2017 | $1,210 | $176,700 |
| 2016 | -- | $176,700 |
| 2015 | -- | $176,700 -1.9% |
| 2014 | -- | $180,200 |
| 2013 | -- | $180,200 |
| 2012 | -- | $180,200 |
| 2011 | -- | $180,200 -22.6% |
| 2010 | -- | $232,900 |
| 2009 | -- | $232,900 |
| 2008 | -- | $232,900 |
| 2007 | -- | $232,900 |
Find assessor info on the county website
Monthly payment
Est. payment
Payment breakdown
Explore the cost of this home by adjusting the details. Changes won't be saved.Climate risks
Neighborhood: 28731
Nearby schools
Schools provided by the listing agent
- Elementary: Hillandale
- Middle: Flat Rock
- High: East Henderson
Source: Canopy MLS as distributed by MLS GRID. This data may not be complete. We recommend contacting the local school district to confirm school assignments for this home.


Similar homes
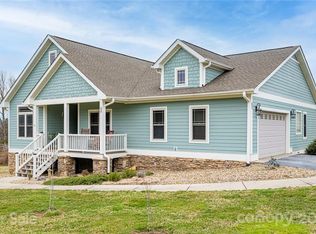
- $469,0003 bd2 ba2.1k sqft116 Kay Rd, Flat Rock, NC 28731For Sale
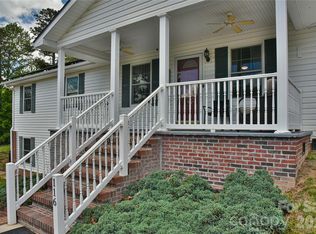
 MLS ID #4380251, Nate Jordan, Fathom Realty. Canopy MLS as distributed by MLS GRID
- $479,0003 bd3 ba1.8k sqft245 Early Rd, Saluda, NC 28773For Sale
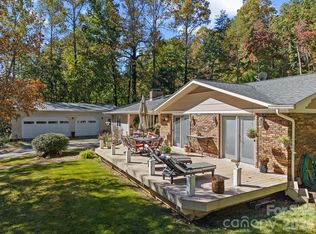 MLS ID #4438333, Kimberly Gage, Looking Glass Realty, Saluda. Canopy MLS as distributed by MLS GRID
- $425,0003 bd2 ba1.7k sqft7 Eagle Creek Trl S, Flat Rock, NC 28731For Sale
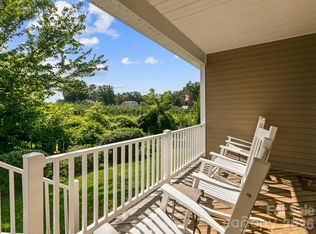 MLS ID #4360672, Rosie Dugan, Coldwell Banker Advantage. Canopy MLS as distributed by MLS GRID
- $284,0003 bd2 ba1.1k sqft6 Kendrick Ct, Flat Rock, NC 28731For Sale
 MLS ID #4414981, Julie Parsons, Ridge Valley Realty LLC. Canopy MLS as distributed by MLS GRID
- $459,0003 bd2 ba2.2k sqft921 Indian Hill Rd, Hendersonville, NC 28791For SaleMLS ID #4421924, Cody Dixon, Howard Hanna Beverly-Hanks. Canopy MLS as distributed by MLS GRID
- $249,9003 bd2 ba1.2k sqft166 Albert Dr, Flat Rock, NC 28731For SaleMLS ID #4412574, Malcolm McDonald, Real Broker, LLC. Canopy MLS as distributed by MLS GRID
- $439,9003 bd2 ba1.4k sqft77 Stonehollow Rd, Fletcher, NC 28732For SaleMLS ID #4424309, Brett Miller, Miller Management Associates. Canopy MLS as distributed by MLS GRID
- $399,0003 bd2 ba1.3k sqft212 Walt Dr, Hendersonville, NC 28792For SaleMLS ID #4425757, Caroline Ericksen, Coldwell Banker Advantage. Canopy MLS as distributed by MLS GRID
- $425,0003 bd2 ba1.5k sqft22 Southchase Dr, Fletcher, NC 28732For SaleMLS ID #4422521, Gaia Goldman, Howard Hanna Beverly-Hanks Asheville-Biltmore Park. Canopy MLS as distributed by MLS GRID
- $499,0003 bd4 ba1.9k sqft6 Majestic Trce, Hendersonville, NC 28739For SaleMLS ID #4150240, Justin Purnell, EXP Realty LLC. Canopy MLS as distributed by MLS GRID
- $410,0003 bd3 ba1.5k sqftThe Cottages at Cypress Run, Hendersonville, NC 28792For SaleMLS ID #4437574, JR Rhodes, RE/MAX Results. Canopy MLS as distributed by MLS GRID
- $375,0003 bd2 ba1.2k sqft110 Shelly Dr, Hendersonville, NC 28792For SaleMLS ID #4436705, Jim Boyd, Howard Hanna Beverly-Hanks. Canopy MLS as distributed by MLS GRID
- $409,0003 bd2 ba1.9k sqft100 Forest Park Dr, Hendersonville, NC 28792For SaleMLS ID #4400855, Susan Barnes, Unique: A Real Estate Collective. Canopy MLS as distributed by MLS GRID
- $445,0003 bd3 ba1.7k sqft177 Weston Rd, Arden, NC 28704For SaleMLS ID #4407557, Elizabeth Adorjan, Rumbling Bald Real Estate. Canopy MLS as distributed by MLS GRID
- $369,0003 bd2 ba1.9k sqft111 Bluffview Ln, Flat Rock, NC 28731For SaleMLS ID #4355689, Art Redden, Kenmure 12 Broker LLC. Canopy MLS as distributed by MLS GRID
- $469,9003 bd2 ba1.5k sqft180 Ridgeview Dr, Hendersonville, NC 28792For SaleMLS ID #4410645, John Toomey, New View Realty. Canopy MLS as distributed by MLS GRID
- $494,9973 bd2 ba1.8k sqft227 Ashmore Ave, Hendersonville, NC 28791For SaleMLS ID #4263833, Craig Tribus, Beycome Brokerage Realty LLC. Canopy MLS as distributed by MLS GRID
- $450,0003 bd2 ba1.5k sqft75 Hawthorne Dr, Brevard, NC 28712For SaleMLS ID #4384254, Amy Fisher, Fisher Realty - 10 Park Place. Canopy MLS as distributed by MLS GRID
- $479,0004 bd3 ba1.9k sqft274 Wheatfield Rd, Fletcher, NC 28732For SaleMLS ID #4437818, Karen Baynard, RE/MAX Results. Canopy MLS as distributed by MLS GRID
