Custom 5-Acre Sanctuary in the Heart of Williamson County Rare opportunity to own a one-of-a-kind, custom-built estate on 5 pristine acres in Georgetown’s highly coveted Whitetail subdivision. Surrounded by premium acreage properties, this exceptional 4,315-square-foot residence offers an unparalleled sense of privacy & country tranquility, while sitting perfectly at the crossroads of Georgetown, Leander, & Round Rock in fast-growing Williamson County. Step inside this architectural masterpiece to find a thoughtful, expansive floor plan designed for effortless luxury living & grand-scale entertaining. The chef’s island kitchen is an absolute showstopper, fully equipped with premium granite countertops, an abundance of custom Knotty Alder Wood cabinetry, a high-end JennAir gas cooktop, double convection ovens, & a built-in microwave. The kitchen flows seamlessly into the sunlit breakfast nook & the main living room, keeping host & guests connected. The primary retreat is a massive sanctuary, offering enough square footage for king-sized furnishings along with space for a reading nook or hobby. Pamper yourself in the spa-like primary bath, complete with a deep garden tub, separate walk-in shower, & a masterfully planned, oversized walk-in closet. The secondary bedrooms are equally impressive, featuring large footprints & private, dedicated ensuite bathrooms for ultimate guest comfort. Outside, Texas living truly shines. Relax on the massive covered back patio, or step under the extended arbor-covered patio extension to take in your private 5-acre panorama. It’s the perfect spot to enjoy cool Central Texas mornings & peaceful evenings watching the local wildlife. For the collector, hobbyist, or adventure traveler, the property features an attached 3-car garage plus a massive, separate 30' x 40' detached workshop/additional garage. Outfitted with 10' & 12' roll-up doors, it is fully equipped to house extra vehicles, a boat, an RV, or your dream workspace.
Active
Price cut: $150K (7/20)
$1,600,000
438 Patricia Rd, Georgetown, TX 78628
4beds
4,315sqft
Single Family Residence
Built in 2008
5 Acres Lot
$-- Zestimate®
$371/sqft
$-- HOA
What's special
Built-in microwaveThoughtful expansive floor planSunlit breakfast nookPremium granite countertopsMassive covered back patioExtended arbor-covered patio extensionPrivate dedicated ensuite bathrooms
- 20 days |
- 1,051 |
- 50 |
Likely to sell faster than
Zillow last checked:
Listing updated:
Listed by:
Marty Kelly (512) 616-4000,
Keller Williams Realty C. P. (512) 616-4000
Source: Unlock MLS,MLS#: 2161798
Facts & features
Interior
Bedrooms & bathrooms
- Bedrooms: 4
- Bathrooms: 4
- Full bathrooms: 4
- Main level bedrooms: 4
Primary bedroom
- Description: Very spacious primary suite w/ room for a sitting/reading area and king-sized furniture.
- Features: Ceiling Fan(s), Tray Ceiling(s)
- Level: Main
Bedroom
- Description: Bedrooms 2 & 3 are not only extra large, they also feature their own ensuite bathrooms
- Features: Ceiling Fan(s)
- Level: Main
Primary bathroom
- Description: Primary closet is approximately 11' x 13' w/ a very thoughtful & spacious layout
- Features: Granite Counters, Double Vanity, Full Bath, Soaking Tub, Walk-In Closet(s), Walk-in Shower
- Level: Main
Bathroom
- Description: Attached to bedroom 2 for added privacy
- Features: Granite Counters, Full Bath
- Level: Main
Dining room
- Description: Beautiful space for more formal affairs or perfect space for your favorite hobby.
- Features: CRWN
- Level: Main
Foyer
- Level: Main
Kitchen
- Description: A chef's delight with an abundance of Knotty Alder Wood cabinets, JennAir gas cooktop, double Convection Ovens, built-in microwave, & vented hood. Open to the breakfast nook & living room, the oversized granite island provides amazing space to entertain guests or keep an eye on your favorite movie/big game!
- Features: Kitchn - Breakfast Area, Breakfast Bar, Kitchen Island, Granite Counters, Eat-in Kitchen, Pantry, Recessed Lighting
- Level: Main
Laundry
- Description: Storage Closet, utility sink, & an easy access cabinet for vacuum cleaning tools.
- Features: Granite Counters, Electric Dryer Hookup, Gas Dryer Hookup, Sink, Storage, Washer Hookup
- Level: Main
Living room
- Description: Perfect for cozying up to the gas fireplace, featuring the natural stone hearth, & large enough for entertaining all your friends.
- Features: Ceiling Fan(s), High Ceilings, Wired for Data, Wired for Sound
- Level: Main
Loft
- Description: Tucked away upstairs, this space is perfect for a teen retreat, workout space, hobby room, or an additional bedroom if needed. Includes easy access to the attic.
- Features: Ceiling Fan(s)
- Level: Second
Office
- Description: Overlooking the front porch & expansive front acreage, the office features French doors, space for multiple desks, & an extra large storage closet.
- Features: Ceiling Fan(s), CRWN, Storage, Wired for Data
- Level: Main
Storage
- Description: Large Storage Closets in both Office/Study, under stairs, & Laundry Room. Must see to believe.
- Level: Main
Heating
- Central, Electric, Fireplace(s), Heat Pump, Propane
Cooling
- Ceiling Fan(s), Central Air, Multi Units
Appliances
- Included: See Remarks, Built-In Electric Oven, Built-In Oven(s), Cooktop, Dishwasher, Disposal, Exhaust Fan, Gas Cooktop, Microwave, Stainless Steel Appliance(s), Gas Water Heater, WaterSoftener
Features
- Breakfast Bar, Ceiling Fan(s), High Ceilings, Double Vanity, Electric Dryer Hookup, Gas Dryer Hookup, French Doors, High Speed Internet, In-Law Floorplan, Interior Steps, Kitchen Island, Open Floorplan, Pantry, Primary Bedroom on Main, Storage, Study/Home Office, Walk-In Closet(s), Wired for Data, Wired for Sound
- Flooring: Carpet, Tile
- Windows: See Remarks
- Number of fireplaces: 1
- Fireplace features: See Remarks, Family Room
Interior area
- Total interior livable area: 4,315 sqft
Video & virtual tour
Property
Parking
- Total spaces: 3
- Parking features: Additional Parking, Attached, Carport, Door-Multi, Garage, Garage Faces Side
- Attached garage spaces: 3
Accessibility
- Accessibility features: None
Features
- Levels: Two
- Stories: 2
- Patio & porch: See Remarks, Arbor, Covered, Front Porch, Patio, Porch, Rear Porch
- Exterior features: See Remarks
- Pool features: None
- Fencing: See Remarks, Perimeter, Wire, Wrought Iron
- Has view: Yes
- View description: See Remarks
- Waterfront features: None
Lot
- Size: 5 Acres
- Dimensions: 208 x 1072
- Features: Level, Native Plants, Many Trees, Trees-Medium (20 Ft - 40 Ft)
Details
- Additional structures: See Remarks, Garage(s), RV/Boat Storage
- Parcel number: 17W35400000040B005
- Special conditions: Standard
Construction
Type & style
- Home type: SingleFamily
- Property subtype: Single Family Residence
Materials
- Foundation: Slab
- Roof: Asphalt, Shingle
Condition
- Resale
- New construction: No
- Year built: 2008
Utilities & green energy
- Sewer: Aerobic Septic, Septic Tank
- Water: See Remarks, Private, Well
- Utilities for property: Electricity Connected, Phone Connected, Propane, Sewer Connected, Water Connected
Community & HOA
Community
- Features: See Remarks
- Subdivision: Whitetail
HOA
- Has HOA: No
Location
- Region: Georgetown
Financial & listing details
- Price per square foot: $371/sqft
- Tax assessed value: $1,245,620
- Annual tax amount: $22,127
- Date on market: 7/2/2026
- Listing terms: Cash,Conventional,FHA,Texas Vet,VA Loan
- Electric utility on property: Yes
Estimated market value
Not available
Estimated sales range
Not available
Not available
Price history
| Date | Event | Price |
|---|---|---|
| 7/20/2026 | Price change | $1,600,000-8.6%$371/sqft |
Source:  Unlock MLS #2161798 Report a problem Unlock MLS #2161798 Report a problem | ||
| 7/16/2026 | Price change | $1,750,000-2.8%$406/sqft |
Source: Unlock MLS #2161798 Report a problem | ||
| 7/2/2026 | Listed for sale | $1,800,000$417/sqft |
Source: Unlock MLS #2161798 Report a problem | ||
Public tax history
| Year | Property taxes | Tax assessment |
|---|---|---|
| 2025 | $19,560 +3.7% | $1,245,620 +5.1% |
| 2024 | $18,862 +8.1% | $1,185,376 +7.1% |
| 2023 | $17,456 -3.1% | $1,106,404 +10% |
| 2022 | $18,018 +0.7% | $1,005,822 +10% |
| 2021 | $17,887 +4.5% | $914,384 +10% |
| 2020 | $17,114 +4.6% | $831,258 +5.4% |
| 2019 | $16,355 +16.9% | $788,536 +11.1% |
| 2018 | $13,988 | $710,000 +3.7% |
| 2017 | $13,988 -4% | $684,835 -3.4% |
| 2016 | $14,566 +10.6% | $708,590 +10% |
| 2015 | $13,176 | $644,173 +1.5% |
| 2014 | $13,176 | $634,762 +10% |
| 2013 | -- | $577,056 +4.7% |
| 2012 | -- | $551,024 -0.9% |
| 2011 | -- | $556,046 +3.6% |
| 2010 | -- | $536,836 +5.1% |
| 2009 | -- | $510,565 |
Find assessor info on the county website
Monthly payment
Est. payment
Payment breakdown
Explore the cost of this home by adjusting the details. Changes won't be saved.Climate risks
Neighborhood: 78628
Nearby schools
GreatSchools rating
- 9/10Parkside Elementary SchoolGrades: PK-5Distance: 0.6 mi
- 10/10Florence W Stiles Middle SchoolGrades: 6-8Distance: 2.3 mi
- 8/10Rouse High SchoolGrades: 9-12Distance: 3.6 mi
Schools provided by the listing agent
- Elementary: Parkside
- Middle: Stiles
- High: Rouse
- District: Leander ISD
Source: Unlock MLS. This data may not be complete. We recommend contacting the local school district to confirm school assignments for this home.
- $860,0004 bd3 ba2.8k sqft444 Patricia Rd, Georgetown, TX 78628Off Market
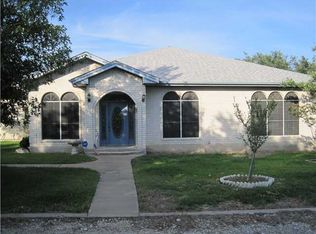
- $1,067,8005 bd3 ba3.1k sqft432 Patricia Rd, Georgetown, TX 78628Off Market
- $609,900-- bd2 ba2.3k sqft428 Patricia Rd, Georgetown, TX 78628Off Market
- $611,6003 bd2 ba1.8k sqft446 Patricia Rd, Georgetown, TX 78628Off Market
- $622,4001 bd1 ba600 sqft424 Patricia Rd, Georgetown, TX 78628Off Market
- $173,8042 Acres450 Patricia Rd, Georgetown, TX 78628Off Market
- $885,0005 bd3 ba3k sqft422 Patricia Rd, Georgetown, TX 78628For Sale
- $943,300-- bd2 ba2.6k sqft439 Patricia Rd, Georgetown, TX 78628Off Market
A local agent can set up tours, give advice and negotiate with sellers.
A local lender can help you make sure your offer is ready when you are.
Similar homes
- $1,865,0003 bd3 ba4.2k sqft300 Escalera Pkwy, Georgetown, TX 78628Active

 MLS ID #8104502, Paula Thomas, Kurtz Properties. Unlock MLS
 - $2,100,0004 bd5 ba5.3k sqft220 Escalera Pkwy, Georgetown, TX 78628Active
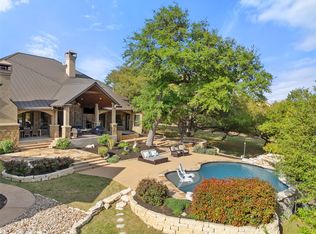 MLS ID #3505537, Aaron Lancaster, Compass RE Texas, LLC. Unlock MLS
 - $1,490,0004 bd6 ba4.9k sqft122 Dawana Ln, Georgetown, TX 78628Active
 MLS ID #9536859, Tanya Kerr, KWLS - T. Kerr Property Group. Unlock MLS
 - $1,440,0003 bd4 ba4.2k sqft401 River Chase Blvd, Georgetown, TX 78628Active
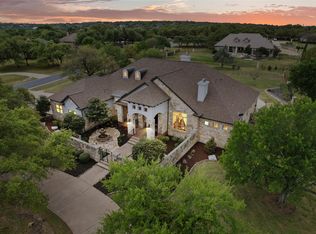 MLS ID #9897205, Jena Dubon, Real Broker, LLC. Unlock MLS
 - $2,100,0005 bd5 ba4.6k sqft117 Covington Cv, Georgetown, TX 78628ActiveMLS ID #8424647, Amanda Carrejo, All City Real Estate Ltd. Co. Unlock MLS
- $1,590,0004 bd4 ba3.5k sqft3738 County Road 258, Liberty Hill, TX 78642ActiveMLS ID #6179679, Stuart Sutton, eXp Realty, LLC. Unlock MLS
- $1,625,0004 bd4 ba3.5k sqft816 Brave Face St, Leander, TX 78641ActiveMLS ID #1520335, Ray Mungia, Mungia Real Estate. Unlock MLS
- $1,590,0005 bd4 ba4.1k sqft619 Heritage Cv, Hutto, TX 78634ActiveMLS ID #8882736, Kevin McCarthy, All City Real Estate Ltd. Co. Unlock MLS
- $1,300,0003 bd3 ba3.4k sqft104 Lakewood Trl, Leander, TX 78641ActiveMLS ID #5339758, Debbie Luzzo, Carlene Bond, Broker. Unlock MLS
- $1,030,0005 bd4 ba4.2k sqft204 Overlook Ct, Georgetown, TX 78628ActiveMLS ID #2272882, Eli Alborn, eXp Realty, LLC. Unlock MLS
- $1,200,0004 bd4 ba4.3k sqft714 Cimarron Hills Trl W, Georgetown, TX 78628ActiveMLS ID #4993467, Jason Hamilton, Sean Harden Realty®. Unlock MLS
- $1,189,9994 bd5 ba3.9k sqft3013 Vista Heights Dr, Leander, TX 78641ActiveMLS ID #1205972, Zehra Zafar, Dash Realty. Unlock MLS
- $1,299,9004 bd4 ba3.4k sqft312 Flintlock Dr, Leander, TX 78641ActiveMLS ID #4447401, Carissa Chandler, Spyglass Realty. Unlock MLS
- $1,049,0004 bd4 ba3.5k sqft1003 Lucinda Ter, Georgetown, TX 78628ActiveMLS ID #8228374, Elicia Michaud, eXp Realty, LLC. Unlock MLS
- $1,420,0004 bd4 ba4.2k sqft111 Roberts Cir, Georgetown, TX 78633ActiveMLS ID #2641331, Kary McComb, Century 21 Stribling Properties. Unlock MLS
- $895,0004 bd3 ba2.7k sqft204 Skyline Rd, Georgetown, TX 78628ActiveMLS ID #7209945, Rob Stein, Epique Realty LLC. Unlock MLS
- $1,495,0006 bd6 ba5k sqft2030 Palos Verdes, Leander, TX 78641ActiveMLS ID #5827390, Taylor Stuart, Taylor Stuart, Broker. Unlock MLS
- $975,0004 bd4 ba3.5k sqft163 Estrella Xing, Georgetown, TX 78628ActiveMLS ID #3697775, Diane Waters, Keller Williams Realty Lone St. Unlock MLS
- $1,245,0004 bd4 ba3.9k sqft210 Amandas Way, Leander, TX 78641ActiveMLS ID #2478025, Robin Curle, Compass RE Texas, LLC. Unlock MLS
- $849,0004 bd4 ba3.3k sqft1011 Kieran Cv, Georgetown, TX 78628ActiveMLS ID #8838561, Blain England, Blain England Partners. Unlock MLS
