A quiet Bonita setting. A canyon backdrop. Room to make it yours. Tucked at the end of a cul-de-sac, 438 Ridgeview Court offers single-level living with four bedrooms, two bathrooms, and approximately 1,876 square feet. A classic tile roof and gated arched entry introduce a private interior courtyard, creating a welcoming sense of arrival. Inside, tile flooring connects the main living spaces, where a full-height brick fireplace adds warmth and sliding glass doors draw you toward the canyon greenery. The kitchen features a gas cooktop, double wall ovens, a peninsula, and an adjoining breakfast nook. The primary suite opens through French doors to the patio and includes a walk-in shower with a built-in bench. Three additional bedrooms offer flexibility for guests, work, or creative pursuits. Central air conditioning and ceiling fans add everyday comfort. Across the back of the home, a generous paver terrace invites outdoor dining, quiet mornings, and evenings in the spa overlooking the canyon. Mature citrus trees, lawn, and gravel areas complement the grounds, while an attached two-car garage and wide paver driveway provide practical convenience. Well cared for, with opportunities for personal updates, this is a home to settle into, enjoy, and thoughtfully make your own. Pre-listing home and termite inspections are complete. Buyers are responsible for conducting their own due diligence and independently verifying all listing information, including room dimensions, square footage, and other property details.
For sale
$995,000
438 Ridgeview Ct, Bonita, CA 91902
4beds
1,876sqft
Single Family Residence
Built in 1978
8,712 Square Feet Lot
$987,900 Zestimate®
$530/sqft
$-- HOA
What's special
- 13 days
- 1,250
- 79
Zillow last checked:
Listing updated:
Listed by:
Paul Scalone DRE #02130429 619-839-9676,
Compass
Source: SDMLS,MLS#: 260026368 Originating MLS: SDMLS
Facts & features
Interior
Bedrooms & bathrooms
- Bedrooms: 4
- Bathrooms: 2
- Full bathrooms: 2
Heating
- Fireplace, Forced Air Unit
Cooling
- Central Forced Air
Appliances
- Included: Dishwasher, Disposal, Dryer, Garage Door Opener, Refrigerator, Trash Compactor, Washer, 6 Burner Stove, Double Oven, Freezer, Range/Stove Hood, Gas Range, Gas Cooking, Gas Water Heater
- Laundry: Electric, Gas
Features
- Bathtub, Ceiling Fan, Granite Counters, Pantry, Recessed Lighting, Remodeled Kitchen, Shower, Shower in Tub, Storage Space, Unfurnished
- Flooring: Carpet, Tile
- Number of fireplaces: 1
- Fireplace features: FP in Family Room
Interior area
- Total structure area: 1,876
- Total interior livable area: 1,876 sqft
Video & virtual tour
Property
Parking
- Total spaces: 6
- Parking features: Garage - Front Entry
- Garage spaces: 2
Accessibility
- Accessibility features: Low Pile Carpeting, No Interior Steps, Parking
Features
- Levels: 1 Story
- Patio & porch: Brick, Slab
- Pool features: N/K
- Spa features: Above Ground
- Fencing: Gate,Partial,Wrought Iron
Lot
- Size: 8,712 Square Feet
Details
- Parcel number: 5942801500
- Zoning: R1
- Zoning description: R1
Construction
Type & style
- Home type: SingleFamily
- Architectural style: Ranch
- Property subtype: Single Family Residence
Materials
- Stucco
- Roof: Tile/Clay
Condition
- Turnkey
- Year built: 1978
Utilities & green energy
- Sewer: Public Sewer
- Water: Meter on Property
- Utilities for property: Cable Available, Electricity Connected, Natural Gas Connected, Phone Available, Sewer Connected, Water Connected
Community & HOA
Community
- Subdivision: BONITA
Location
- Region: Bonita
Financial & listing details
- Price per square foot: $530/sqft
- Tax assessed value: $304,528
- Date on market: 11/5/2026
- Listing terms: Cash,FHA,VA
- Electric utility on property: Yes
Estimated market value
$987,900
$939,000 - $1.04M
$4,284/mo
Price history
| Date | Event | Price |
|---|---|---|
| 11/6/2026 | Listed for sale | $995,000$530/sqft |
Source:  SDMLS #260026368 Report a problem | ||
Public tax history
| Year | Property taxes | Tax assessment |
|---|---|---|
| 2026 | -- | $304,528 +2% |
| 2025 | $4,046 +3.7% | $298,558 +2% |
| 2024 | $3,901 +1.7% | $292,705 +2% |
| 2023 | $3,834 +3.2% | $286,966 +2% |
| 2022 | $3,716 +2.2% | $281,340 +2% |
| 2021 | $3,637 +2.3% | $275,824 +1% |
| 2020 | $3,554 +19.9% | $272,996 +2% |
| 2019 | $2,964 -12.8% | $267,644 +2% |
| 2018 | $3,399 +2.3% | $262,397 +2% |
| 2017 | $3,323 +2.4% | $257,253 +2% |
| 2016 | $3,246 +1.5% | $252,210 +1.5% |
| 2015 | $3,198 +1.7% | $248,423 +2% |
| 2014 | $3,143 | $243,558 +0.5% |
| 2013 | -- | $242,458 +2% |
| 2012 | -- | $237,705 +2% |
| 2011 | -- | $233,046 +0.8% |
| 2010 | -- | $231,305 -0.2% |
| 2009 | -- | $231,856 +2% |
| 2008 | -- | $227,311 +2% |
| 2007 | -- | $222,855 +2% |
| 2006 | -- | $218,486 +2% |
| 2005 | -- | $214,203 +2% |
| 2004 | -- | $210,004 +1.9% |
| 2003 | -- | $206,156 +2% |
| 2002 | -- | $202,115 +2% |
| 2001 | -- | $198,153 |
Find assessor info on the county website
Monthly payment
Est. payment
Payment breakdown
Explore the cost of this home by adjusting the details. Changes won't be saved.Climate risks
Neighborhood: 91902
Nearby schools
Schools provided by the listing agent
- District: Chula Vista Elementary District
Source: SDMLS. This data may not be complete. We recommend contacting the local school district to confirm school assignments for this home.
Similar homes
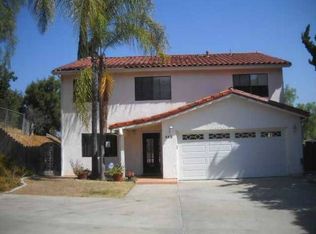
- $949,0003 bd1 ba1.4k sqft3805 Grandview Pl, Bonita, CA 91902For Sale
 MLS ID #260026258, Ernesto C Rivera, PROPR Real Estate Inc.. SDMLS
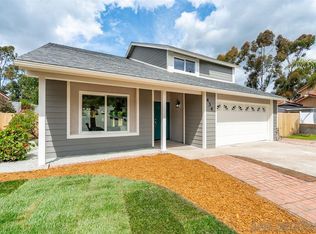
- $891,0003 bd3 ba2.2k sqftMaster's Collection Community, Chula Vista, CA 91915For Sale
 MLS ID #260027236, Mackenzie P Black, TXR Homes, Inc.. SDMLS
- $870,0006 bd4 ba2.4k sqft1745 Plaza Crest Ridge Rd, San Diego, CA 92114For Sale
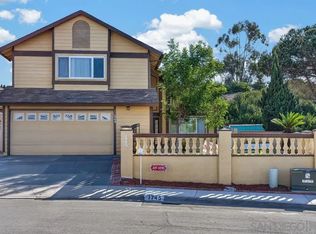 MLS ID #260026912, John Zhang, KAM Financial Realty. SDMLS
- $825,0004 bd3 ba2k sqftN/K, Chula Vista, CA 91910For Sale
 MLS ID #260026353, Carolina Mitchell, Coldwell Banker Realty. SDMLS
