EAST BOCA | BOCA SQUARE | 4 BEDROOMS | PRIVATE POOL | NO HOA | 1.5 MILES TO THE BEACH Welcome to this beautifully updated 4-bedroom, 2-bath pool home with a 1-car garage in the heart of Boca Square, one of Boca Raton's most desirable tree-lined neighborhoods. Enjoy classic South Florida living with impact windows and doors, renovated kitchen and baths, and real wood floors. The bright, updated kitchen features white cabinetry, floating shelves, and energy-efficient Whirlpool appliances. Four true bedrooms provide plenty of space, while the sun-filled Florida room with distinctive mosaic tile is perfect for entertaining, family gatherings, or holiday dinners. Step outside to your own tropical retreat featuring a private pool, fully turfed backyard, covered outdoor living space, lush land
For sale
$989,000
438 SW 9TH Avenue, Boca Raton, FL 33486
4beds
1,800sqft
Single Family Residence
Built in 1968
8,250 Square Feet Lot
$949,300 Zestimate®
$549/sqft
$-- HOA
What's special
Private poolLush landFour true bedroomsFully turfed backyardSun-filled florida roomCovered outdoor living spaceDesirable tree-lined neighborhoods
- 40 days
- 1,038
- 92
Likely to sell faster than
Zillow last checked:
Listing updated:
Listed by:
Marianne Conner 561-213-3320,
RSI Real Estate,
Sean Conner 561-213-3367,
RSI Real Estate
Source: BeachesMLS,MLS#: B26071234 Originating MLS: BeachesMLS
Originating MLS: BeachesMLSFacts & features
Interior
Bedrooms & bathrooms
- Bedrooms: 4
- Bathrooms: 2
- Full bathrooms: 2
- Main level bathrooms: 2
- Main level bedrooms: 4
Rooms
- Room types: Dining Room, Florida Room
Heating
- Central, Electric
Cooling
- Attic Fan, Central Air, Ceiling Fan(s), Electric, Roof Turbine(s)
Appliances
- Included: Cooktop, Dryer, Dishwasher, ENERGY STAR Qualified Refrigerator, Electric Cooktop, Electric Range, Electric Water Heater, Freezer, Disposal, Ice Maker, Microwave, Oven, Range, Refrigerator, Vented Exhaust Fan, Water Heater, Washer
- Laundry: In Garage
Features
- Built-in Features, Bedroom on Main Level, Breakfast Area, Family/Dining Room, Living/Dining Room, Main Level Primary, Pantry, Walk-In Closet(s)
- Flooring: Ceramic Tile, Wood
- Windows: Storm Window(s)
- Has fireplace: No
Interior area
- Total structure area: 2,192
- Total interior livable area: 1,800 sqft
Video & virtual tour
Property
Parking
- Total spaces: 5
- Parking features: Asphalt, Attached, Garage
- Attached garage spaces: 1
Accessibility
- Accessibility features: None
Features
- Levels: One
- Stories: 1
- Entry location: Center of the home
- Patio & porch: Covered, Patio, Porch
- Exterior features: Outdoor Living Area, Other
- Has private pool: Yes
- Pool features: In Ground, Private
- Fencing: Back Yard,Fenced
Lot
- Size: 8,250 Square Feet
- Features: Sprinklers Automatic, < 1/4 Acre
Details
- Parcel number: 06424725010020060
- Zoning: R1D (city)
- Special conditions: Standard,Listed As-Is
Construction
Type & style
- Home type: SingleFamily
- Architectural style: A-Frame,Ranch
- Property subtype: Single Family Residence
Materials
- CBSConcreteBlockStructure, Block
- Roof: Barrel
Condition
- Resale
- New construction: No
- Year built: 1968
Utilities & green energy
- Sewer: Public Sewer
- Water: Public
- Utilities for property: Cable Available, Electricity Available, Phone Available, Sewer Available, Underground Utilities, Water Available
Green energy
- Energy efficient items: Appliances
Community & HOA
Community
- Features: Sidewalks
- Security: Security System Owned, Security System, Fire Alarm, Smoke Detector(s), Security Lights
- Subdivision: BOCA RATON SQUARE UNIT 1
HOA
- Has HOA: No
Location
- Region: Boca Raton
Financial & listing details
- Price per square foot: $549/sqft
- Tax assessed value: $266,472
- Annual tax amount: $4,071
- Date on market: 9/10/2026
- Cumulative days on market: 40 days
- Listing terms: Cash,Conventional,FHA
- Electric utility on property: Yes
- Road surface type: Asphalt
Estimated market value
$949,300
$902,000 - $997,000
$6,732/mo
Price history
| Date | Event | Price |
|---|---|---|
| 9/10/2026 | Listed for sale | $989,000+141.2%$549/sqft |
Source:  BeachesMLS #B26071234 Report a problem BeachesMLS #B26071234 Report a problem | ||
| 6/28/2009 | Listing removed | $410,000$228/sqft |
Source: HotPads.com Report a problem | ||
| 5/28/2009 | Listed for sale | $410,000+17.2%$228/sqft |
Source: HotPads.com Report a problem | ||
| 7/27/2004 | Sold | $349,900+47.6%$194/sqft |
Source: Public Record Report a problem | ||
| 11/19/2002 | Sold | $237,000+63.4%$132/sqft |
Source: Public Record Report a problem | ||
| 11/25/1998 | Sold | $145,000+27.8%$81/sqft |
Source: Public Record Report a problem | ||
| 9/2/1998 | Sold | $113,500+15.5%$63/sqft |
Source: Public Record Report a problem | ||
| 6/12/1998 | Sold | $98,300$55/sqft |
Source: Public Record Report a problem | ||
Public tax history
| Year | Property taxes | Tax assessment |
|---|---|---|
| 2025 | $4,071 +3.2% | $259,466 +2.9% |
| 2024 | $3,946 +2.6% | $252,154 +3% |
| 2023 | $3,847 +1.1% | $244,810 +2.8% |
| 2022 | $3,804 +1% | $238,063 +3% |
| 2021 | $3,765 +1.6% | $231,129 +1.4% |
| 2020 | $3,706 +1.2% | $227,938 +2.3% |
| 2019 | $3,662 | $222,813 +1.9% |
| 2018 | $3,662 +5.6% | $218,658 +2.2% |
| 2017 | $3,469 +1.3% | $213,896 +2.1% |
| 2016 | $3,424 +0.5% | $209,497 +0.7% |
| 2015 | $3,406 -2.3% | $208,041 +0.8% |
| 2014 | $3,487 +1.5% | $206,390 +1.5% |
| 2013 | $3,437 +0.4% | $203,340 +1.7% |
| 2012 | $3,423 -7.1% | $199,941 -5.3% |
| 2011 | $3,686 -3.1% | $211,073 -3.1% |
| 2010 | $3,803 -6.6% | $217,835 -9.5% |
| 2009 | $4,072 -10.3% | $240,662 -16.1% |
| 2008 | $4,537 -6.3% | $286,821 -1.6% |
| 2007 | $4,843 -5.4% | $291,464 +2.5% |
| 2006 | $5,122 | $284,355 +3% |
| 2005 | -- | $276,073 +38.7% |
| 2004 | $1,935 +1760.5% | $198,992 +1.9% |
| 2003 | $104 -97.1% | $195,282 +15.1% |
| 2002 | $3,608 +14.8% | $169,662 +17.3% |
| 2001 | $3,143 +11.5% | $144,591 +11.6% |
| 2000 | $2,818 +9.4% | $129,542 +1.6% |
| 1999 | $2,577 | $127,547 |
Find assessor info on the county website
Monthly payment
Est. payment
Payment breakdown
Explore the cost of this home by adjusting the details. Changes won't be saved.Climate risks
Neighborhood: Boca Raton Square
Nearby schools
Schools provided by the listing agent
- Elementary: Addison Mizner
- Middle: Boca Raton Community
- High: Boca Raton
Source: BeachesMLS. This data may not be complete. We recommend contacting the local school district to confirm school assignments for this home.
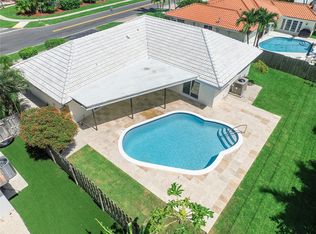
Similar homes
- $874,9003 bd3 ba1.6k sqft1257 NW 7TH Street, Boca Raton, FL 33486For Sale

 MLS ID #B26061586, Christina Nina Pechonis, Ryan Critch Real Estate. BeachesMLS
 - $775,0003 bd2 ba1.3k sqft1207 SW 12th Avenue, Boca Raton, FL 33486For Sale
 MLS ID #B26038915, Ian M Greenen, Douglas Elliman Jupiter. BeachesMLS
 - $849,0003 bd2 ba1.9k sqft440 NW 69TH Street, Boca Raton, FL 33487For Sale
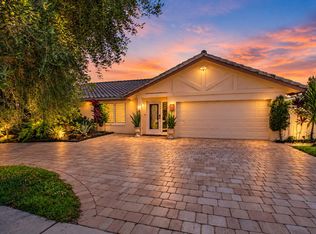 MLS ID #B26084658, Joan Tannenbaum Alpert, CENTURY 21 Tenace Realty. BeachesMLS
 - $719,9003 bd2 ba1.8k sqft257 SW 5th Street, Boca Raton, FL 33432For Sale
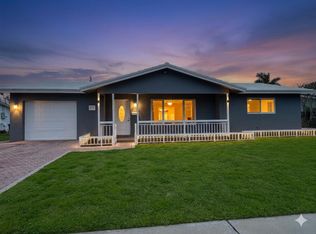 MLS ID #B26083226, Paula J Catino, RE/MAX Services. BeachesMLS
 - $620,0003 bd3 ba1.8k sqft5092 Coronado Ridge, Boca Raton, FL 33486For SaleMLS ID #B26085646, Jamie W Sauer, Compass Florida LLC. BeachesMLS
- $895,0003 bd2 ba1.7k sqft2067 Valencia Drive, Delray Beach, FL 33445For SaleMLS ID #B26088544, Bradley Charles Schneider, LoKation. BeachesMLS
- $920,0003 bd2 ba1.8k sqft7658 SOLIMAR Circle, Boca Raton, FL 33433For SaleMLS ID #B26068295, Naomi Molavi, Scuttina Signature Real Estate. BeachesMLS
- $665,0003 bd3 ba1.9k sqft3880 NW 2nd Court, Deerfield Beach, FL 33442For SaleMLS ID #R11156922, Claudia Duron, LoKation. BeachesMLS
- $679,0004 bd2 ba1.5k sqft11 FOREST HILLS Lane, Boca Raton, FL 33431For SaleMLS ID #B26060826, Ave Horowitz, RARE Real Estate. BeachesMLS
- $839,9004 bd3 ba2.2k sqft9224 LAKE SERENA Drive, Boca Raton, FL 33496For SaleMLS ID #B26069130, Amanda Clark, William Raveis Real Estate. BeachesMLS
- $1,100,0004 bd3 ba2.2k sqft2511 NE 20th Avenue, Lighthouse Point, FL 33064For SaleMLS ID #B26064522, Kacie Marie Anderson, EXP Realty. BeachesMLS
- $770,0004 bd2 ba2.1k sqft10850 NW 33RD Street, Coral Springs, FL 33065For SaleMLS ID #B26089615, Kevin A Radtke, Aqua Realty Services. BeachesMLS
- $1,130,0004 bd3 ba2.3k sqft703 AVOCET Road, Delray Beach, FL 33444For SaleMLS ID #B26062705, Adriana C Deutsch, Century 21 Stein Posner. BeachesMLS
- $1,000,0005 bd3 ba2.5k sqft10668 NW 69TH Street, Parkland, FL 33076For SaleMLS ID #B26068944, Daniel Contreras, Keller Williams Realty Consult. BeachesMLS
- $997,0003 bd2 ba2.2k sqft2070 NE 63rd Street, Fort Lauderdale, FL 33308For SaleMLS ID #B26045912, Ryan J Critch, Ryan Critch Real Estate. BeachesMLS
- $749,0003 bd2 ba1.8k sqft905 SE 13TH Court, Deerfield Beach, FL 33441For SaleMLS ID #B26072268, Marisa L DiLenge, Realty 100. BeachesMLS
- $914,9003 bd2 ba1.6k sqft502 SW 28TH Avenue, Boynton Beach, FL 33435For SaleMLS ID #B26082972, Michael Brown, AMQ Real Estate LLC. BeachesMLS
- $795,0004 bd2 ba2.2k sqft9415 Lake Serena Drive, Boca Raton, FL 33496For SaleMLS ID #B26057848, Jason Litt, LoKation. BeachesMLS
- $849,9003 bd2 ba1.5k sqft513 Curlew Road, Delray Beach, FL 33444For SaleMLS ID #B26013660, Anthony Addeo PA, Serhant. BeachesMLS
- $799,0004 bd3 ba2.2k sqft4270 NW 9th Street, Delray Beach, FL 33445For SaleMLS ID #B26068163, Paul Gregory Lykins, True Floridian Realty. BeachesMLS
