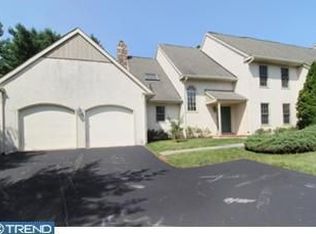
Welcome to 438 Waynesbrooke! This charming 3 Bedroom 2.5 Bathroom end unit Carriage home is located in the sought after Community of Waynesbrooke West. Situated on a lush private lot with beautiful landscaping and lovely views. Enjoy the spaciousness of what feels like a single family home, but offers a carefree lifestyle free from the hassle of mowing the lawn and shoveling snow. Enter through a gated fenced area with a handsome slate walkway with brick surround leading to the front door. The 2 story Foyer boasts picture frame wainscoting, tile floors, coat closet and a Powder Room. To the right of the Foyer is a spacious light filled Living Room with cathedral ceiling, floor to ceiling sliders with steps to the outside, Plantation shutters, hardwood floors and a Juliet Balcony above. The Living Room leads into a lovely Family Room with a corner gas fireplace, built-in shelving and a newer neutral carpet. There is a slider which opens into a delightful screened porch, with two skylights and a door to steps leading to the very private outside. Back in the Foyer to the left is the formal Dining Room with wainscoting, crown molding, chair rail, Plantation Shutters and hardwood floors and closet. This leads to a Hallway with a door which opens to a breezeway to the entrance to a 2 car Garage. The Hallway also leads into an eat-in Kitchen with a planning desk, Pantry, handsome wood cabinetry, corian countertops, and a tile backsplash. Off the kitchen is a Laundry Room with a utility sink. The second floor leads to a landing with a Balcony overlooking the Living Room. The large Primary Bedroom has two closets with shelving, an Ensuite Bathroom with a Stall Shower, a separate tub with jets, and a double vanity. There are two additional Bedrooms upstairs. Between the two bedrooms you will find a Hall Bath with a tub/shower. This beautiful Carriage Home offers privacy and tranquility and has been lovingly maintained by the original owners. They added a whole house generator, new HVAC system in 2021 and extra landscaping. This home is conveniently located close to shopping, restaurants, parks, train and major highways plus the top rated Tredyffrin Easttown School District. A perfect location to enhance your lifestyle. Welcome Home!
Sold for $740,000
Zillow last checked:
Listing updated:
Bought with:
Maria Doyle, RS315593
Compass RE
Source: Bright MLS,MLS#: PACT2065406
Price history
| Date | Event | Price |
|---|---|---|
| 6/13/2024 | Sold | $740,000-4.2%$278/sqft |
Source:  Bright MLS #PACT2065406 Report a problem Bright MLS #PACT2065406 Report a problem | ||
| 6/7/2024 | Pending sale | $772,500$290/sqft |
Source: Bright MLS #PACT2065406 Report a problem | ||
| 5/25/2024 | Contingent | $772,500$290/sqft |
Source: Bright MLS #PACT2065406 Report a problem | ||
| 5/16/2024 | Listed for sale | $772,500$290/sqft |
Source: Bright MLS #PACT2065406 Report a problem | ||
Nearby homes
Get a cash offer in 3 minutes
Find out how much your home could sell for in as little as 3 minutes with a no-obligation cash offer.
Estimated market value
$864,200
