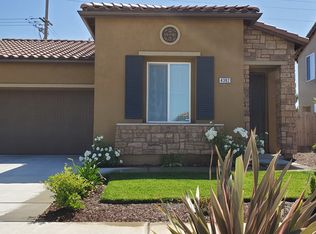
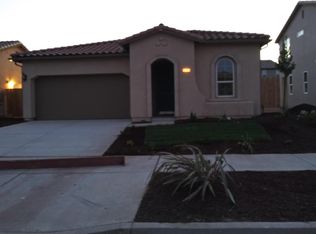
Spacious home coming soon!
Wonderful 3 bed/2.5 bathroom home in an established neighborhood and great location!
This well designed home lives large for its size with a living room open to the kitchen. The kitchen is perfect for entertaining, featuring an island and granite counter tops with pleasing dining area leading to the back yard.
The spacious master bedroom includes an ensuite bathroom with a walk-in closet.
The laundry area is conveniently located upstairs. A two car garage, sprinkler system and good sized backyard rounds off the nice features of this home.
Providing our tenants with exceptional service and optimal benefits throughout their tenancy is our top priority. Our Resident's Benefits Package was put in place to offer convenience and pass on costs savings to you. We consistently work to keep the cost of these services and benefits as low as possible for our tenants.
Don't miss out Apply today!
Liability Insurance Required: $100,000 per occurrence.
Tenants pays all utilities are responsible to landscaping
Refrigerator, washer & dryer are provided "as-is".
No pets
To view any of our current listings, you must submit an online application and complete the qualification process. Once the application is approved, a viewing appointment will follow.
To qualify: please provide the last three months of pay stubs as proof of income, a valid photo ID (Driver's License, State ID, passport etc.) and the best contact information for all rental references and employment listed.
House for rent
$1,900/moFees may apply
4380 Strathmore Pl, Merced, CA 95348
3beds
1,512sqft
Price may not include required fees and charges. Learn more|
Single family residence
Available now
No pets
Attached garage parking
What's special
Two car garageGood sized backyardEnsuite bathroomGranite counter topsSpacious homeSpacious master bedroomWalk-in closet
- 3 days |
- -- |
- -- |
Zillow last checked:
Listing updated:
Travel times

Let’s turn your rent into credit progress
Build credit history with every on-time payment and get credit for the payment you’re already making.
Facts & features
Interior
Bedrooms & bathrooms
- Bedrooms: 3
- Bathrooms: 3
- Full bathrooms: 2
- 1/2 bathrooms: 1
Rooms
- Room types: Pantry
Appliances
- Included: Dishwasher, Garbage Disposal, Microwave Oven, Range Oven
Features
- Pantry, Walk In Closet
- Flooring: Carpet, Tile
Interior area
- Total interior livable area: 1,512 sqft
Property
Parking
- Parking features: Attached, Garage
- Has attached garage: Yes
- Details: Contact manager
Features
- Exterior features: Walk In Closet
Details
- Additional structures: Garage(s)
- Parcel number: 224204013000
Construction
Type & style
- Home type: SingleFamily
- Property subtype: Single Family Residence
Condition
- Year built: 2018
Community & HOA
Community
- Features: Smoke Free
Location
- Region: Merced
Financial & listing details
- Lease term: Contact For Details
Price history
| Date | Event | Price |
|---|---|---|
| 9/3/2026 | Listed for rent | $1,900$1/sqft |
Source: Zillow Rentals Report a problem | ||
| 9/15/2024 | Listing removed | $1,900$1/sqft |
Source: Zillow Rentals Report a problem | ||
| 8/27/2024 | Listed for rent | $1,900$1/sqft |
Source: Zillow Rentals Report a problem | ||
| 8/15/2018 | Sold | $272,000$180/sqft |
Source: Public Record Report a problem | ||
Neighborhood: 95348
Nearby schools
GreatSchools rating
- 4/10Rudolph Rivera ElementaryGrades: K-6Distance: 1.7 mi
- 5/10Herbert H. Cruickshank Middle SchoolGrades: 7-8Distance: 0.8 mi
- 5/10El Capitan HighGrades: 9-12Distance: 1.3 mi