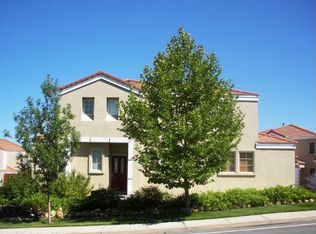
Welcome to the Villas at Vista Ridge. This wonderful home has fantastic views of the mountains and the city from the rear of the home. Convenient location in NW Reno and features 3 bedrooms plus a loft area. The low maintenance yard has spectacular views off of the patio along with no rear neighbors. The home has a nice, bright open floorplan with large dining nook off of the kitchen to enjoy the views. The primary bedroom has a large walk-in closet along with dual sinks and you can enjoy the views as you wake up. The laundry is located upstairs and provides convenience with all three bedrooms also being upstairs.
Active under contract-show
$550,000
4380 Tuscany Cir, Reno, NV 89523
3beds
1,611sqft
Single Family Residence
Built in 1998
3,049 Square Feet Lot
$-- Zestimate®
$341/sqft
$16/mo HOA
What's special
Low maintenance yardNice bright open floorplan
- 47 days
- 473
- 20
Likely to sell faster than
Zillow last checked:
Listing updated:
Listed by:
Kevin Trexler S.58438 775-250-3591,
Nevada Home Realty,
Pat Martinez B.1001459 775-560-0790,
Nevada Home Realty
Source: NNRMLS,MLS#: 260010394
Facts & features
Interior
Bedrooms & bathrooms
- Bedrooms: 3
- Bathrooms: 3
- Full bathrooms: 2
- 1/2 bathrooms: 1
Heating
- Forced Air, Natural Gas
Cooling
- Central Air
Appliances
- Included: Dishwasher, Disposal, Dryer, Gas Range, Microwave, Refrigerator, Washer
- Laundry: Laundry Closet, Shelves, Washer Hookup
Features
- Ceiling Fan(s), Entrance Foyer, Smart Thermostat, Walk-In Closet(s)
- Flooring: Carpet, Laminate, Tile
- Windows: Blinds, Double Pane Windows, Vinyl Frames, Window Coverings
- Has fireplace: No
- Common walls with other units/homes: No Common Walls
Interior area
- Total structure area: 1,611
- Total interior livable area: 1,611 sqft
Property
Parking
- Total spaces: 2
- Parking features: Garage, Garage Door Opener
- Garage spaces: 2
Features
- Stories: 2
- Patio & porch: Uncovered, Patio
- Exterior features: Dog Run, Rain Gutters
- Spa features: None
- Fencing: Back Yard
- Has view: Yes
- View description: City, Desert, Mountain(s), Trees/Woods
Lot
- Size: 3,049 Square Feet
- Features: Level
Details
- Additional structures: None
- Parcel number: 40001103
- Zoning: MF-14
Construction
Type & style
- Home type: SingleFamily
- Property subtype: Single Family Residence
Materials
- Stucco
- Foundation: Crawl Space
- Roof: Tile
Condition
- New construction: No
- Year built: 1998
Utilities & green energy
- Sewer: Public Sewer
- Water: Public
- Utilities for property: Cable Available, Electricity Connected, Internet Available, Natural Gas Connected, Sewer Connected, Water Connected, Cellular Coverage, Water Meter Installed
Community & HOA
Community
- Security: Carbon Monoxide Detector(s), Smoke Detector(s)
- Subdivision: Villas At Summit Ridge
HOA
- Has HOA: Yes
- Amenities included: None
- Services included: Snow Removal
- HOA fee: $48 quarterly
- HOA name: Reno Vista Ridge
Location
- Region: Reno
Financial & listing details
- Price per square foot: $341/sqft
- Tax assessed value: $263,247
- Annual tax amount: $5,061
- Date on market: 8/12/2026
- Cumulative days on market: 48 days
- Listing terms: 1031 Exchange,Cash,Conventional,FHA,VA Loan
Estimated market value
Not available
Estimated sales range
Not available
Not available
Price history
| Date | Event | Price |
|---|---|---|
| 9/14/2026 | Contingent | $550,000$341/sqft |
Source:  NNRMLS #260010394 Report a problem NNRMLS #260010394 Report a problem | ||
| 8/12/2026 | Listed for sale | $550,000+5.4%$341/sqft |
Source: NNRMLS #260010394 Report a problem | ||
| 9/9/2023 | Listing removed | -- |
Source: Zillow Rentals Report a problem | ||
| 8/19/2023 | Listed for rent | $2,950+34.1%$2/sqft |
Source: Zillow Rentals Report a problem | ||
| 8/16/2022 | Sold | $522,000+85%$324/sqft |
Source: Public Record Report a problem | ||
| 2/6/2021 | Listing removed | -- |
Source: Owner Report a problem | ||
| 10/7/2020 | Listing removed | $2,200$1/sqft |
Source: Owner Report a problem | ||
| 9/24/2020 | Listed for rent | $2,200+22.2%$1/sqft |
Source: Owner Report a problem | ||
| 1/22/2019 | Listing removed | $1,800$1/sqft |
Source: Owner Report a problem | ||
| 12/29/2018 | Listed for rent | $1,800$1/sqft |
Source: Owner Report a problem | ||
| 5/6/2016 | Sold | $282,202-22.7%$175/sqft |
Source: Public Record Report a problem | ||
| 4/26/2007 | Sold | $365,000+114.7%$227/sqft |
Source: Public Record Report a problem | ||
| 8/30/1999 | Sold | $170,000$106/sqft |
Source: Public Record Report a problem | ||
Public tax history
| Year | Property taxes | Tax assessment |
|---|---|---|
| 2026 | $5,062 +4.9% | $92,136 -9.1% |
| 2025 | $4,825 +59.8% | $101,310 +6.7% |
| 2024 | $3,019 +8% | $94,953 +3.2% |
| 2023 | $2,796 +8% | $92,022 +18.1% |
| 2022 | $2,589 +5.6% | $77,910 +10.4% |
| 2021 | $2,451 +5% | $70,589 +3.6% |
| 2020 | $2,334 -4.8% | $68,151 |
| 2019 | $2,451 +5% | $68,151 +9.5% |
| 2018 | $2,334 +12% | $62,224 +1.3% |
| 2017 | $2,085 | $61,451 +1.4% |
| 2016 | $2,085 | $60,630 +2.6% |
| 2015 | $2,085 +3.3% | $59,088 +3.4% |
| 2014 | $2,017 | $57,124 +7% |
| 2013 | $2,017 | $53,373 |
| 2012 | -- | $53,373 +1.2% |
| 2011 | -- | $52,746 -13.2% |
| 2010 | -- | $60,745 -6.3% |
| 2009 | -- | $64,844 -18.2% |
| 2008 | -- | $79,263 |
| 2007 | -- | $79,263 +9.9% |
| 2006 | -- | $72,110 +23.2% |
| 2005 | -- | $58,532 +8.1% |
| 2004 | -- | $54,144 -0.3% |
| 2003 | -- | $54,323 +0.7% |
| 2002 | -- | $53,919 |
| 2001 | -- | $53,919 |
Find assessor info on the county website
Monthly payment
Est. payment
Payment breakdown
Explore the cost of this home by adjusting the details. Changes won't be saved.Climate risks
Neighborhood: Mountain View
Nearby schools
Schools provided by the listing agent
- Elementary: Warner
- Middle: Clayton
- High: Reno
Source: NNRMLS. This data may not be complete. We recommend contacting the local school district to confirm school assignments for this home.
Similar homes
- $565,0003 bd3 ba1.5k sqft5840 Starcrest Ave, Reno, NV 89523Active

 MLS ID #260009378, Cynthia Stuart, Compass. NNRMLS
 - $549,0003 bd3 ba1.8k sqft7695 Pebblestone Way, Reno, NV 89523Active
 MLS ID #260011445, Allison Arevalo, Real Broker LLC. NNRMLS
 - $589,0003 bd2 ba1.3k sqft1535 Springfield Park Dr, Reno, NV 89523Active
 MLS ID #260011896, Michael Zeno, RE/MAX Professionals-Reno. NNRMLS
 - $619,0003 bd3 ba1.6k sqft6749 Alicante Ct, Reno, NV 89523Active
 MLS ID #260012012, Diana Renfroe, Dickson Realty - Caughlin. NNRMLS
 - $675,0003 bd3 ba1.9k sqft4692 Canyon Ridge Ln, Reno, NV 89523ActiveMLS ID #260001998, Linda Averett, RE/MAX Gold. NNRMLS
- $569,9004 bd3 ba2k sqft1642 Spring Hill Dr, Reno, NV 89523ActiveMLS ID #260004570, Amanda Gunter, Dickson Realty - Caughlin. NNRMLS
- $615,0003 bd2 ba1.6k sqft1490 Orchard Park Trl, Reno, NV 89523ActiveMLS ID #260009944, Sally Baldecchi, Solid Source Realty. NNRMLS
- $519,0003 bd2 ba1.1k sqft1215 Colusa Dr, Reno, NV 89503ActiveMLS ID #260010250, Raymond Solorzano, RE/MAX Professionals-Reno. NNRMLS
- $625,0004 bd3 ba1.7k sqft2555 Glen Eagles Dr, Reno, NV 89523ActiveMLS ID #260008056, Henry Abts V, Sierra Sotheby's International. NNRMLS
- $644,9003 bd3 ba1.7k sqft7233 Heatherwood Dr, Reno, NV 89523ActiveMLS ID #260009437, Marissa Phillips, Dickson Realty - Damonte Ranch. NNRMLS
- $521,0004 bd3 ba1.6k sqft383 Orrcrest Dr, Reno, NV 89506ActiveMLS ID #260010229, Joya Machabee, RE/MAX Gold. NNRMLS
- $547,5003 bd3 ba1.8k sqft2040 Alamo Square Way, Reno, NV 89509ActiveMLS ID #250057099, Christina Rice, Dickson Realty - Carson City. NNRMLS
- $645,0003 bd2 ba2k sqft4090 W 7th St, Reno, NV 89503ActiveMLS ID #260011580, Samuel Olson, RE/MAX Professionals-Reno. NNRMLS
- $650,0004 bd4 ba2.4k sqft1625 Painted Rock Trl, Reno, NV 89523For Sale
 MLS ID #20261545, Kristina Mattson, Real Estate Tahoe. TSMLS
 - $549,5173 bd3 ba1.9k sqft9900 Wilbur May Pkwy APT 5102, Reno, NV 89523ActiveMLS ID #260009388, Brian Kuykendall, Keller Williams Group One Inc.. NNRMLS
- $475,0003 bd3 ba1.8k sqft1529 Foster Dr, Reno, NV 89509ActiveMLS ID #260011826, Jodi Travis, Real Broker LLC. NNRMLS
- $535,0003 bd2 ba1.6k sqft7116 Mustengo Dr, Reno, NV 89506ActiveMLS ID #260011631, Diane Macdonald, Dickson Realty - Caughlin. NNRMLS
- $515,0003 bd3 ba1.7k sqft2736 Caballo Dr, Reno, NV 89502ActiveMLS ID #260008584, Michael Wood, RE/MAX Professionals-Reno. NNRMLS
- $540,0002 bd2 ba1.3k sqft404 Sierra Leaf Cir, Reno, NV 89511ActiveMLS ID #260011989, James McCarthy, Dickson Realty - Carson City. NNRMLS
- $565,8883 bd3 ba1.5k sqft1910 Black Sand Dr, Reno, NV 89521ActiveMLS ID #260009801, Jamie Slough, Realty Of America LLC. NNRMLS
