Affordable one-level living in peaceful Port Huron Township! 2-bedroom, 1-bath ranch offers just under 1,000 SF (850sf) on approximately 1.3 partially wooded acres (pending municipal split), complete w city water, city sewer, paved road, 20x20 Car-Port & multiple storage sheds. Currently tenant occupied with interior photos coming soon. Great opportunity to renovate & build equity as an investment property or make it your own comfortable homestead. Conveniently located just minutes from I-94, I-69, shopping, boat launches & everyday amenities. Taxes are currently non-homestead due to tenant occupancy.
For sale
$104,994
4382 Wall Rd, Port Huron, MI 48060
2beds
850sqft
Single Family Residence
Built in ----
1.28 Acres Lot
$-- Zestimate®
$124/sqft
$-- HOA
What's special
One-level livingPaved roadMultiple storage sheds
- 99 days
- 716
- 39
Zillow last checked:
Listing updated:
Listed by:
Joan Schinderle-King 586-383-9975,
Realty Executives Home Towne Chesterfield 586-949-8300
Source: MiRealSource,MLS#: 50213921 Originating MLS: MiRealSource
Originating MLS: MiRealSourceFacts & features
Interior
Bedrooms & bathrooms
- Bedrooms: 2
- Bathrooms: 1
- Full bathrooms: 1
Bedroom 1
- Level: Entry
- Area: 100
- Dimensions: 10 x 10
Bedroom 2
- Level: Entry
- Area: 72
- Dimensions: 9 x 8
Bathroom 1
- Level: Entry
Heating
- Forced Air, Propane
Appliances
- Included: Dryer, Range/Oven, Refrigerator, Washer, Water Heater
Features
- Basement: Crawl Space
- Has fireplace: No
Interior area
- Total structure area: 850
- Total interior livable area: 850 sqft
- Finished area above ground: 850
- Finished area below ground: 0
Property
Parking
- Total spaces: 1
- Parking features: Carport
- Garage spaces: 1
- Has carport: Yes
Accessibility
- Accessibility features: Covered Entrance, Main Floor Laundry
Features
- Levels: One
- Stories: 1
- Patio & porch: Porch
- Frontage type: Road
- Frontage length: 224
Lot
- Size: 1.28 Acres
- Dimensions: 130 x 563 Current:224 x 563
- Features: Rural, Wooded
Details
- Additional structures: Shed(s)
- Parcel number: 287560005000
- Zoning description: Residential
- Special conditions: Private
Construction
Type & style
- Home type: SingleFamily
- Architectural style: Bungalow
- Property subtype: Single Family Residence
Materials
- Wood Siding
- Foundation: Slab
Condition
- New construction: No
Details
- Warranty included: Yes
Utilities & green energy
- Sewer: Public Sanitary, Public At Street
- Water: Public
Community & HOA
Community
- Subdivision: Suprvrs Of Oneills Sub-Port Huron Twp
HOA
- Has HOA: No
Location
- Region: Port Huron
Financial & listing details
- Price per square foot: $124/sqft
- Tax assessed value: $124,000
- Annual tax amount: $4,320
- Date on market: 7/7/2026
- Cumulative days on market: 99 days
- Listing agreement: Exclusive Right to Sell/VR
- Listing terms: Cash,Conventional,FHA,VA Loan,FHA 203K,MIStateHsDevAuthority
- Road surface type: Paved
Estimated market value
Not available
Estimated sales range
Not available
$1,107/mo
Price history
| Date | Event | Price |
|---|---|---|
| 8/1/2026 | Price change | $104,9940%$124/sqft |
Source:  MiRealSource #50213921 Report a problem MiRealSource #50213921 Report a problem | ||
| 7/26/2026 | Price change | $104,9950%$124/sqft |
Source: MiRealSource #50213921 Report a problem | ||
| 7/25/2026 | Price change | $104,9960%$124/sqft |
Source: MiRealSource #50213921 Report a problem | ||
| 7/20/2026 | Price change | $104,998-4.5%$124/sqft |
Source: MiRealSource #50213921 Report a problem | ||
| 7/13/2026 | Price change | $109,999-8.3%$129/sqft |
Source: MiRealSource #50213921 Report a problem | ||
| 7/7/2026 | Listed for sale | $119,999$141/sqft |
Source: MiRealSource #50213921 Report a problem | ||
Public tax history
| Year | Property taxes | Tax assessment |
|---|---|---|
| 2026 | -- | $62,000 +8.4% |
| 2025 | $1,476 -52% | $57,200 -5.6% |
| 2024 | $3,074 +8.2% | $60,600 -4.9% |
| 2023 | $2,842 +53.9% | $63,700 +19.5% |
| 2022 | $1,847 | $53,300 +13.6% |
| 2021 | -- | $46,900 +2.4% |
| 2020 | -- | $45,800 +32% |
| 2019 | $2,529 | $34,700 +4.2% |
| 2018 | -- | $33,300 +18.9% |
| 2017 | -- | $28,000 |
| 2016 | -- | $28,000 -6% |
| 2015 | -- | $29,800 +4.9% |
| 2014 | -- | $28,400 +1.4% |
| 2013 | -- | $28,000 +1.4% |
| 2012 | -- | $27,600 -20.7% |
| 2011 | -- | $34,800 |
| 2010 | -- | $34,800 -16.7% |
| 2009 | -- | $41,800 -3.7% |
| 2008 | -- | $43,400 +20.9% |
| 2007 | -- | $35,900 +1.6% |
| 2006 | -- | $35,350 +12.9% |
| 2003 | -- | $31,300 +13.6% |
| 2002 | -- | $27,550 +4.6% |
| 2001 | -- | $26,350 +8.4% |
| 2000 | -- | $24,300 |
Find assessor info on the county website
Monthly payment
Est. payment
Payment breakdown
Explore the cost of this home by adjusting the details. Changes won't be saved.Climate risks
Neighborhood: 48060
Nearby schools
Schools provided by the listing agent
- District: Port Huron Area School District
Source: MiRealSource. This data may not be complete. We recommend contacting the local school district to confirm school assignments for this home.
Similar homes
- $--3 bd1 ba980 sqft902 Court St, Port Huron, MI 48060Auction
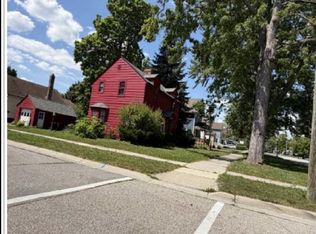 Xome
Xome - $--2 bd1 ba798 sqft1796 Mansfield St, Port Huron, MI 48060Auction
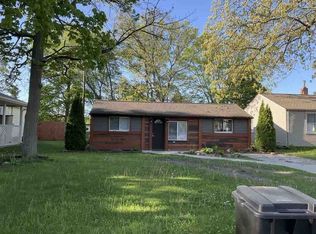 Auction.com 1
 - $114,9992 bd2 ba736 sqft1039 Bancroft St, Port Huron, MI 48060For Sale
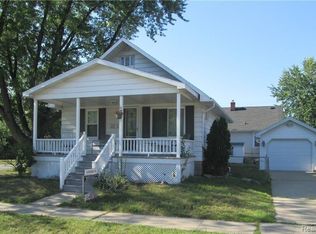
 MLS ID #20261071184, George Drosis, George A Drosis. Realcomp II
 - $115,0002 bd1 ba984 sqft1009 Gillett St, Port Huron, MI 48060For Sale
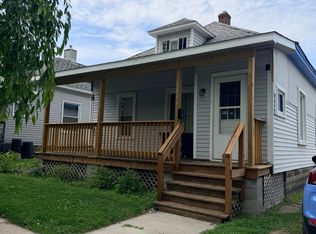
 MLS ID #201841764, Leihla Arnett, Forty Five North Real Estate. WWMLS
 - $110,0003 bd2 ba994 sqft1120 Bancroft St, Port Huron, MI 48060For SaleMLS ID #20261039548, Merrilyn Bush, Realty Executives Home Towne. Realcomp II
- $109,9003 bd2 ba1.1k sqft1101 Ward St, Port Huron, MI 48060For SaleMLS ID #20261046594, Judi E Rosso, Realty Executives Home Towne. Realcomp II
- $129,9002 bd1 ba972 sqft3369 Cleveland St, Pt Huron, MI 48060For SaleMLS ID #20261062188, Thomas Dado, Community Choice Realty Inc. Realcomp II
- $155,0002 bd1 ba720 sqft1014 Cypress St, Port Huron, MI 48060For SaleMLS ID #20261063192, Mary E Clark, Real Estate Masters. Realcomp II
- $155,0003 bd1 ba1.2k sqft1217 Rawlins St, Port Huron, MI 48060For Sale
 MLS ID #50208674, Rob Moen, Keller Williams First. MiRealSource
 - $65,9003 bd2 ba1.1k sqft3730 Lapeer Rd, Port Huron, MI 48060For SaleMLS ID #20261062071, Jacob Jones, Crown Real Estate Group. Realcomp II
- $122,0002 bd2 ba1k sqft1900 River Rd, Marysville, MI 48040For SaleMLS ID #20261073772, Jeff Kakos, Hanging Gardens Real Estate LLC. Realcomp II
- $120,0001 bd2 ba672 sqft950 Bunce Ave APT 10, Marysville, MI 48040For SaleMLS ID #20261075386, Janelle Tatti, @properties Christie's Int'l RE Port Huron. Realcomp II
- $82,5002 bd2 ba1.1k sqft6203 Square Lake Dr, Kimball, MI 48074For SaleMLS ID #20261056776, Richard Hewitt, Realty Executives Home Towne. Realcomp II
- $139,9002 bd1 ba1k sqft275 Maywood St APT 10, Marysville, MI 48040For SaleMLS ID #20261076035, Susan Garbarino, Liberty Way Realty. Realcomp II
- $115,0002 bd1 ba800 sqft1617 S Riverside Ave Building C-18-4, Saint Clair, MI 48079For SaleMLS ID #50203101, Stephan Furstenau, iHome Realty, Inc.. MiRealSource
- $135,5001 bd1 ba504 sqft7153 Cedar Rd, Lexington, MI 48450For SaleMLS ID #20240049179, Lisa Hendricks, Real Estate One. Realcomp II
