
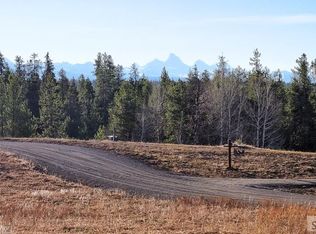
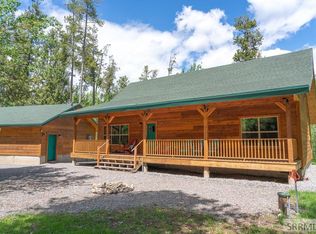
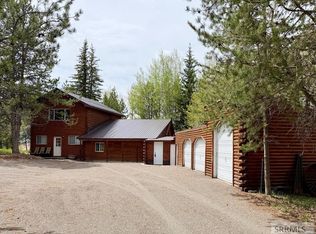
Set on 2.95 wooded acres in the prestigious Shadow Ridge subdivision, this appealing 3-bedroom, 2.5-bath home offers privacy, comfort, and exceptional access to East Idaho's outdoor amenities. The property features an attached 3-stall garage and a thoughtfully designed open-concept great room, dining area, and kitchen that comfortably accommodates both everyday living and larger gatherings. The spacious primary suite includes dual sinks, a walk-in closet, and an oversized dual shower encased in quartz. The range, water heater, and forced-air furnace are connected to a 1,000-gallon leased propane tank through Fall River Electric. Shadow Ridge offers maintained roads, shared parks, private trails, sensible CC&Rs, and a beneficial HOA. Located 10 miles East of Ashton, along the Mesa Falls Scenic Byway, on the edge of the Yellowstone caldera ecosystem; frequented by elk, deer and moose trafficking big game migratory routes. The community is surrounded by public lands and provides convenient access to Warm River, Henry's Fork, Robison Creek, Fish Creek, numerous recreational opportunities and access to world renowned trout fishing. Please visit shadowridgehoa.org for all subdivision information, and ask about the virtual 3D tour.
For sale
$895,000
4383 Granite Rdg N, Ashton, ID 83420
3beds
1,890sqft
Est.: Get pre-qualified
Single Family Residence
Built in 2025
2.95 Acres Lot
$874,800 Zestimate®
$474/sqft
$55/mo HOA
What's special
Walk-in closetSpacious primary suiteDual sinks
- 5 days |
- 190 |
- 9 |
Likely to sell faster than
Zillow last checked:
Listing updated:
Listed by:
Dallas Hill 208-710-9128,
Eagle Point Realty, LLC
Source: SRMLS,MLS#: 2186589
Tour with a local agent
Facts & features
Interior
Bedrooms & bathrooms
- Bedrooms: 3
- Bathrooms: 3
- Full bathrooms: 2
- 1/2 bathrooms: 1
- Main level bathrooms: 3
- Main level bedrooms: 3
Dining room
- Level: Main
Family room
- Level: Main
Kitchen
- Level: Main
Living room
- Level: Main
Basement
- Area: 0
Office
- Level: Main
Heating
- Propane, Forced Air
Cooling
- None
Appliances
- Included: Dryer, Microwave, Gas Range, Refrigerator, Washer, Gas Water Heater, Plumbed For Water Softener
- Laundry: Main Level, Laundry Room
Features
- New Paint-Full, Walk-In Closet(s), Main Floor Family Room, Master Downstairs, Master Bath, Mud Room, Office, Pantry
- Flooring: Plank, New Floor Coverings-Full
- Basement: Crawl Space,None
- Number of fireplaces: 1
- Fireplace features: 1, Insert, Propane
Interior area
- Total structure area: 1,890
- Total interior livable area: 1,890 sqft
- Finished area above ground: 1,890
- Finished area below ground: 0
Video & virtual tour
Property
Parking
- Total spaces: 3
- Parking features: 3 Stalls, Attached, Garage Door Opener, Dirt, Gravel
- Attached garage spaces: 3
- Has uncovered spaces: Yes
Accessibility
- Accessibility features: Accessible Entrance
Features
- Levels: One
- Stories: 1
- Patio & porch: 1, Patio
- Exterior features: Lighting
- Fencing: None
- Has view: Yes
- View description: Mountain(s)
Lot
- Size: 2.95 Acres
- Features: Secluded, Wooded, Low Traffic, Near Stream/River, Many Trees
Details
- Parcel number: RP001860040310
- Zoning description: Fremont-Rural Living
Construction
Type & style
- Home type: SingleFamily
- Property subtype: Single Family Residence
Materials
- Frame, Primary Exterior Material: Wood Siding
- Foundation: Concrete Perimeter
Condition
- Year built: 2025
Utilities & green energy
- Electric: Fall River Power, 220 Volts, Circuit Breakers, Underground
- Sewer: Private Sewer
- Water: Shared Well
Community & HOA
Community
- Subdivision: Shadow Ridge @ Stephens Ranch-Fre
HOA
- Has HOA: Yes
- Services included: Maintenance Grounds, Snow Removal, Walking Path, Water
- HOA fee: $655 annually
Location
- Region: Ashton
Financial & listing details
- Price per square foot: $474/sqft
- Tax assessed value: $231,280
- Annual tax amount: $2,560
- Date on market: 5/23/2026
- Listing terms: Cash,Conventional,1031 Exchange,RD
- Inclusions: Propane In Tank And All Furnishings With Full Price Offer.
- Exclusions: Countertop Appliances, Most Items In The Garage.
Estimated market value
$874,800
$831,000 - $919,000
$1,938/mo
Price history
| Date | Event | Price |
|---|---|---|
| 5/23/2026 | Listed for sale | $895,000+713.6%$474/sqft |
Source:  SRMLS #2186589 Report a problem SRMLS #2186589 Report a problem | ||
| 1/1/2020 | Listing removed | $110,000$58/sqft |
Source: Rainbow Realty #2115374 Report a problem | ||
| 7/12/2019 | Listed for sale | $110,000$58/sqft |
Source: Rainbow Realty #2115374 Report a problem | ||
Public tax history
| Year | Property taxes | Tax assessment |
|---|---|---|
| 2025 | -- | $231,280 +8.9% |
| 2024 | $1,040 +17.8% | $212,400 |
| 2023 | $883 +26% | $212,400 +80% |
| 2022 | $701 +0.7% | $118,000 +33.3% |
| 2021 | $696 | $88,500 -4.8% |
| 2020 | -- | $92,925 +1.7% |
| 2019 | $753 -5.6% | $91,376 |
| 2018 | $798 | $91,376 +4.2% |
| 2017 | $798 0% | $87,721 |
| 2016 | $798 +1.9% | $87,721 |
| 2015 | $783 +2% | $87,721 |
| 2014 | $767 | $87,721 -0.4% |
| 2013 | $767 | $88,042 -28% |
| 2010 | -- | $122,280 |
Find assessor info on the county website
Monthly payment
Est. payment$--/mo
Payment breakdown
Explore the cost of this home by adjusting the details. Changes won't be saved.
All calculations are estimates and provided by Zillow, Inc. for informational purposes only. Actual amounts may vary.
HOA fees may include property taxes on listings classified as Co-Ops. Contact the listing agent and/or owner for fee details.
Mortgage interest rates are dependent on a number of factors, including credit score, down payment, and repayment length. Interest rate data provided by Zillow Group Marketplace, Inc. as of 1/1/1970 from various mortgage lenders with which we have lead or other similar arrangements; the Estimated Payment is an average of those rates.
See how much you could borrow to make a competitive offer.
Climate risks
Neighborhood: 83420
Nearby schools
GreatSchools rating
- 7/10Ashton Elementary SchoolGrades: PK-5Distance: 9.6 mi
- 3/10North Fremont Jr-Sr High SchoolGrades: 6-12Distance: 8.8 mi
Schools provided by the listing agent
- Elementary: ASHTON A215EL
- Middle: NORTH FREMONT A215JH
- High: NORTH FREMONT A215HS
Source: SRMLS. This data may not be complete. We recommend contacting the local school district to confirm school assignments for this home.
A local agent can set up tours, give advice and negotiate with sellers.



- Idaho
- Fremont County
- Ashton
- 83420
- 4383 Granite Rdg N
Nearby cities
Nearby zip codes
Other Ashton Topics
