RATE BUY DOWN AVAILABLE! Welcome to this wow-factor, move-in ready 3-bedroom, 1-bath ranch in Glendale Heights, complete with a convenient 1-car attached garage! Step inside to find fresh paint and pristine hardwood flooring flowing seamlessly through the lovely, sun-filled living and dining rooms. The kitchen is a home chef's dream, boasting sleek quartz countertops and stainless steel appliances. All three bedrooms feature brand-new carpet for maximum comfort, while the spacious backyard offers the perfect outdoor oasis to relax and enjoy the fresh air. Ideally situated near top-rated schools, parks, shopping, and dining-book your showing today before this gem is gone!
New
$339,900
275 E Lincoln Ave, Glendale Heights, IL 60139
3beds
--sqft
Single Family Residence
Built in 1969
7,405 Square Feet Lot
$-- Zestimate®
$--/sqft
$-- HOA
What's special
Sleek quartz countertopsFresh paintStainless steel appliancesPristine hardwood flooring
- --
- on Zillow |
- 214
- views |
- 17
- saves |
Zillow last checked:
Listing updated:
Listed by:
Ivan Santos 786-498-7978,
O'Neil Property Group, LLC
Source: MRED as distributed by MLS GRID,MLS#: 12731425
Facts & features
Interior
Bedrooms & bathrooms
- Bedrooms: 3
- Bathrooms: 1
- Full bathrooms: 1
Rooms
- Room types: No additional rooms
Primary bedroom
- Level: Main
- Area: 120 Square Feet
- Dimensions: 10X12
Bedroom 2
- Level: Main
- Area: 81 Square Feet
- Dimensions: 9X9
Bedroom 3
- Level: Main
- Area: 81 Square Feet
- Dimensions: 9X9
Dining room
- Level: Main
- Area: 72 Square Feet
- Dimensions: 8X9
Kitchen
- Level: Main
- Area: 90 Square Feet
- Dimensions: 10X9
Living room
- Level: Main
- Area: 240 Square Feet
- Dimensions: 15X16
Heating
- Natural Gas
Cooling
- Central Air
Appliances
- Included: Range, Microwave, Dishwasher, Refrigerator
Features
- Basement: Crawl Space
Interior area
- Total structure area: 0
Property
Parking
- Total spaces: 3
- Parking features: Asphalt, Yes, Garage Owned, Attached, Driveway, Owned, Garage
- Attached garage spaces: 1
- Has uncovered spaces: Yes
Accessibility
- Accessibility features: No Disability Access
Features
- Stories: 1
Lot
- Size: 7,405 Square Feet
Details
- Parcel number: 0227405015
- Special conditions: None
Construction
Type & style
- Home type: SingleFamily
- Property subtype: Single Family Residence
Materials
- Vinyl Siding
Condition
- New construction: No
- Year built: 1969
Utilities & green energy
- Sewer: Public Sewer
- Water: Public
Community & HOA
HOA
- Services included: None
Location
- Region: Glendale Heights
Financial & listing details
- Tax assessed value: $75,539
- Annual tax amount: $6,179
- Date on market: 8/13/2026
- Ownership: Fee Simple
Estimated market value
Not available
Estimated sales range
Not available
Not available
Price history
| Date | Event | Price |
|---|---|---|
| 7/9/2026 | Sold | $178,000-1.1% |
Source: Public Record Report a problem | ||
| 7/10/2017 | Sold | $180,000-5.3% |
Source:  MRED as distributed by MLS GRID #09601064 Report a problem MRED as distributed by MLS GRID #09601064 Report a problem | ||
| 5/31/2017 | Pending sale | $190,000 |
Source: HomeSmart Realty Group #09601064 Report a problem | ||
| 4/20/2017 | Listed for sale | $190,000+6.7% |
Source: HomeSmart Realty Group #09601064 Report a problem | ||
| 9/16/2003 | Sold | $178,000 |
Source: Public Record Report a problem | ||
Public tax history
| Year | Property taxes | Tax assessment |
|---|---|---|
| 2024 | $6,179 +3.9% | $75,539 +9.4% |
| 2023 | $5,947 +3.9% | $69,080 +9.6% |
| 2022 | $5,723 +5.9% | $63,040 +5.3% |
| 2021 | $5,406 +4% | $59,890 +2.5% |
| 2020 | $5,199 +3.4% | $58,430 +4.1% |
| 2019 | $5,027 -2.8% | $56,150 +8% |
| 2018 | $5,171 +3.4% | $51,970 +7.9% |
| 2017 | $5,002 +4.3% | $48,170 +8.1% |
| 2016 | $4,795 +2.8% | $44,580 +7.7% |
| 2015 | $4,664 +3.6% | $41,390 +3.8% |
| 2014 | $4,501 +1.1% | $39,860 -3.3% |
| 2013 | $4,450 +2.7% | $41,220 -6.3% |
| 2012 | $4,334 +2.9% | $44,010 -9.4% |
| 2011 | $4,212 -17.7% | $48,590 -24.5% |
| 2010 | $5,119 +1.4% | $64,380 -6.9% |
| 2009 | $5,051 +0.4% | $69,130 |
| 2008 | $5,031 +4.4% | $69,130 +5.3% |
| 2007 | $4,820 +11.8% | $65,650 +14% |
| 2006 | $4,312 +7.2% | $57,590 +6.6% |
| 2005 | $4,023 +7.2% | $54,020 +6.8% |
| 2004 | $3,754 +6.6% | $50,580 +10% |
| 2003 | $3,522 +7.4% | $45,980 +7.2% |
| 2002 | $3,280 +10.7% | $42,890 +9.1% |
| 2001 | $2,964 +3.8% | $39,330 +4.9% |
| 2000 | $2,855 | $37,490 |
Find assessor info on the county website
Monthly payment
Est. payment
Payment breakdown
Explore the cost of this home by adjusting the details. Changes won't be saved.Climate risks
Neighborhood: 60139
Nearby schools
GreatSchools rating
- 7/10Glenside Middle SchoolGrades: 5-8Distance: 0.4 mi
- 7/10Glenbard West High SchoolGrades: 9-12Distance: 2.9 mi
- 6/10Glen Hill Elementary SchoolGrades: K-4Distance: 0.9 mi
Schools provided by the listing agent
- District: 16
Source: MRED as distributed by MLS GRID. This data may not be complete. We recommend contacting the local school district to confirm school assignments for this home.
- $360,0004 bd2 ba1.8k sqft271 E Lincoln Ave, Glendale Heights, IL 60139Sold

- $185,0003 bd2 ba1.1k sqft279 E Lincoln Ave, Glendale Heights, IL 60139Sold
- $178,8002 bd1 ba882 sqft1279 Prairie D Glendale Hts, Glendale Heights, IL 60139Off Market

- $194,0002 bd1 ba882 sqft1275 Prairie D Glendale Hts, Glendale Heights, IL 60139Off Market
- $173,5002 bd1 ba882 sqft1268 Prairie 13 D Glendale Hts, Glendale Heights, IL 60139Off Market
- $1,067-- bd-- ba-- sqftBeckett Rd, Deal Island, MD 21821Off Market
- $376,0003 bd2 ba1.4k sqft285 E Lincoln Ave, Glendale Heights, IL 60139Off Market
- $349,9003 bd2 ba1.1k sqft265 E Lincoln Ave, Glendale Heights, IL 60139Off Market
A local agent can set up tours, give advice and negotiate with sellers.
A local lender can help you make sure your offer is ready when you are.
Similar homes
- $305,0003 bd1 ba972 sqft252 Marilyn Ave, Glendale Heights, IL 60139New
 MLS ID #12726393, Donna McQuade, Coldwell Banker Real Estate Group. MRED as distributed by MLS GRID
 - $329,9994 bd2 ba1.5k sqft736 Dickens Ave, Glendale Heights, IL 60139New
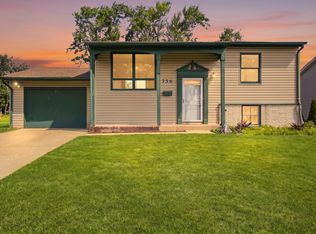 MLS ID #12566962, Mike Musa, Keller Williams Preferred Rlty. MRED as distributed by MLS GRID
 - $345,0003 bd3 ba1.3k sqft54 Cambridge Ln, Glendale Heights, IL 60139Active
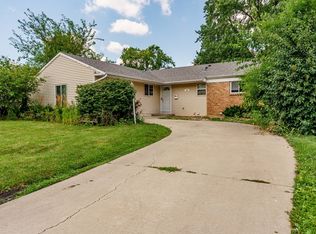 MLS ID #12725669, Edna Pasillas, Realty of America, LLC. MRED as distributed by MLS GRID
 - $369,9003 bd1 ba1.4k sqft1543 Larry Ln, Glendale Heights, IL 60139Active
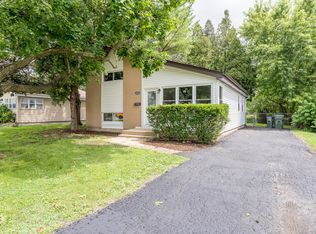 MLS ID #12534191, Christopher Lobrillo, SRES, Grandview Realty, LLC. MRED as distributed by MLS GRID
 - $380,0003 bd2 ba1.5k sqft23W554 Burdette Ave, Carol Stream, IL 60188NewMLS ID #12733052, Dave Bartlett, REMAX Legends. MRED as distributed by MLS GRID
- $450,0003 bd2 ba1.2k sqft181 E Schubert Ave, Glendale Heights, IL 60139ActiveMLS ID #12716954, Diane Shukas, Core Realty & Investments, Inc. MRED as distributed by MLS GRID
- $349,9004 bd2 ba1.9k sqft1120 E Prairie Ave, Wheaton, IL 60187NewMLS ID #12728297, Amy Collins, RealtyWorks, LLC. MRED as distributed by MLS GRID
- $389,0003 bd2 ba1.7k sqft736 Cynthia Ln, Glendale Heights, IL 60139Re-activatedMLS ID #12723881, Patricia LaDeur, Berkshire Hathaway HomeServices Starck Real Estate. MRED as distributed by MLS GRID
- $380,0003 bd3 ba1.8k sqft290 Loveland Dr, Glendale Heights, IL 60139ActiveMLS ID #12673474, Mike Berg, Berg Properties. MRED as distributed by MLS GRID
- $429,0003 bd2 ba1.6k sqft1751 President St, Glendale Heights, IL 60139ActiveMLS ID #12720240, Sam Gorail, Coldwell Banker Realty. MRED as distributed by MLS GRID
- $270,0003 bd1 ba960 sqft1629 Charles Dr, Glendale Heights, IL 60139Price ChangeMLS ID #12658217, Adam Stary, eXp Realty. MRED as distributed by MLS GRID
- $395,0004 bd2 ba1.8k sqft239 Oxford Ct, Bloomingdale, IL 60108NewMLS ID #12725603, Christina McNamee, Compass. MRED as distributed by MLS GRID
- $--3 bd2 ba1.6k sqft444 Aztec Dr, Carol Stream, IL 60188AuctionAuction.com 2
- $385,0003 bd2 ba1.1k sqft2N267 Pleasant Ave, Glen Ellyn, IL 60137For Sale By Owner
- $399,8964 bd2 ba2.3k sqft120 S Prairie Ave, Bloomingdale, IL 60108NewMLS ID #12723186, Jessica Garry, ABR,E-PRO, Garry Real Estate. MRED as distributed by MLS GRID
- $265,0002 bd2 ba1.2k sqft2259 Lake Ridge Dr, Glendale Heights, IL 60139NewMLS ID #12729061, David Gust, Century 21 Circle. MRED as distributed by MLS GRID
- $279,9003 bd2 ba1.8k sqft521 James Ct Unit A, Glendale Heights, IL 60139ActiveMLS ID #12715296, Nishitha Munpally, Baird & Warner. MRED as distributed by MLS GRID
- $399,0004 bd2 ba1.7k sqft915 Wampum Ct, Carol Stream, IL 60188NewMLS ID #12733856, Alexander Peterson, Southwestern Real Estate, Inc.. MRED as distributed by MLS GRID
- $182,9992 bd1 ba950 sqft680 Marilyn Ave APT 210, Glendale Heights, IL 60139NewMLS ID #12731540, Parth Majithia, Keller Williams Premiere Properties. MRED as distributed by MLS GRID
- $499,0004 bd3 ba2.2k sqft252 Millford Ln, Bloomingdale, IL 60108NewMLS ID #12707686, Helene DeMarco Ventrella, Compass. MRED as distributed by MLS GRID
