Finding 10 Private Acres In Bowmanville Is Rare Enough, But Finding One With A 4 Bed/4bath Home, Beautiful Inground Pool, 10-Stall Barn, Paddocks, Workshop & So Much Usable Land Makes This Property Something Truly Special! Set Right On The Outskirts Of Town, It Offers A Genuine Country Lifestyle With Everyday Conveniences Only Minutes Away. The Oversized Inground Pool Is Surrounded By Its Own Fully Fenced Area With A Cabana And Plenty Of Space To Spend Summer Days Outside! The 10-Stall Barn Features A Loft, Hydro, Water/Heated Lines & Wash Station. There Are 2 Fenced Paddocks With Frost-Free Water Lines, A Separate Workshop/Converted School Portable With Hydro, A Sports Field & 4-Acre Hay Field! This Property Is Private, Versatile And Beautifully Set Up For Animals, Hobbies, Recreation Or Simply Enjoying The Freedom That Comes With 10 Acres. The 4-Bed Home Has Been Renovated, Including A Bright, Open-Concept Main Floor With A Large Living Room Flowing Into The Dining Area, Where A Built-In Barn-Door Feature Wall Conceals An Impressive Amount Of Hidden Storage. The Spacious Custom Kitchen Features A Large Island & Beautiful Hand-Hammered Copper Sink! A 2-Pc Bath, Interior Mudroom With Built-Ins And Bonus Enclosed Exterior Mudroom With Access To The Double Garage & Backyard Add Exceptional Function. Upstairs, The Primary Suite Features A Built-In Closet Wall With Electric Fireplace, Separate Walk-In Closet & Huge Ensuite With Dual Vanities, Soaker Tub With Its Own Fireplace & Glass Walk-In Shower. 3 Additional Bedrooms & Another 4-Pc Bath Complete This Level. The Renovated Finished Basement Offers Even More Space With A Wood-Detailed Ceiling, Wood-Burning Fireplace, Home Gym, Laundry & 4-Pc Bath. This Property Offers Country Living In All The Ways That Matter: Acreage, Privacy, Outdoor Space And Room To Do More, All In An Absolutely Prime Location!
For sale
C$1,699,900
4386 Middle Rd, Clarington, ON L1C 6P8
4beds
4baths
Single Family Residence
Built in ----
10.02 Acres Lot
$-- Zestimate®
C$--/sqft
C$-- HOA
What's special
- 48 days
- 14
- 0
Zillow last checked:
Listing updated:
Listed by:
The Nook Realty Inc.
Source: TRREB,MLS®#: E13688950 Originating MLS®#: Central Lakes Association of REALTORS
Originating MLS®#: Central Lakes Association of REALTORSFacts & features
Interior
Bedrooms & bathrooms
- Bedrooms: 4
- Bathrooms: 4
Primary bedroom
- Level: Upper
- Dimensions: 5.66 x 5.46
Bedroom 2
- Level: Upper
- Dimensions: 3.52 x 3.14
Bedroom 3
- Level: Upper
- Dimensions: 3.94 x 2.97
Bedroom 4
- Level: Upper
- Dimensions: 3.85 x 2.72
Dining room
- Level: Main
- Dimensions: 4.73 x 3.32
Kitchen
- Level: Main
- Dimensions: 5.26 x 3.16
Laundry
- Level: Basement
- Dimensions: 7.13 x 2.81
Living room
- Level: Main
- Dimensions: 9.86 x 3.92
Mud room
- Level: Main
- Dimensions: 2.09 x 1.68
Recreation
- Level: Basement
- Dimensions: 9.42 x 3.89
Heating
- Forced Air, Oil
Cooling
- Central Air
Features
- Flooring: Carpet Free
- Basement: Finished
- Has fireplace: Yes
- Fireplace features: Electric, Wood Burning
Interior area
- Living area range: 2000-2500 null
Video & virtual tour
Property
Parking
- Total spaces: 12
- Parking features: Garage
- Has garage: Yes
Features
- Stories: 2
- Patio & porch: Patio, Porch
- Has private pool: Yes
- Pool features: In Ground
- Has spa: Yes
- Spa features: Hot Tub
- Waterfront features: None
Lot
- Size: 10.02 Acres
Details
- Additional structures: Barn, Workshop, Paddocks
- Parcel number: 266950040
Construction
Type & style
- Home type: SingleFamily
- Property subtype: Single Family Residence
Materials
- Vinyl Siding, Brick
- Foundation: Block
- Roof: Tile
Utilities & green energy
- Sewer: Septic
- Water: Drilled Well
Community & HOA
Location
- Region: Clarington
Financial & listing details
- Annual tax amount: C$6,712
- Date on market: 8/18/2026
Price history
Price history is unavailable.
Public tax history
Tax history is unavailable.
Climate risks
Neighborhood: L1C
Nearby schools
GreatSchools rating
No schools nearby
We couldn't find any schools near this home.

Similar homes
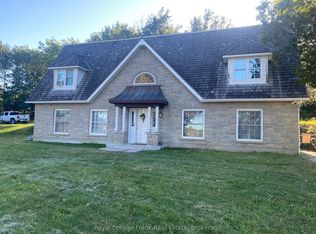
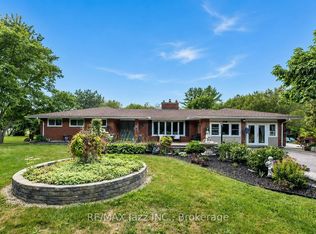
- C$1,799,0004 bd2 ba-- sqft2733 Taunton Rd, Clarington, ON L1C 7B1For Sale
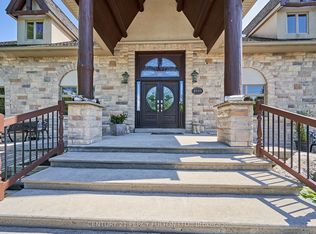 MLS ID #E13832610, CENTURY 21 PERCY FULTON LTD.. TRREB
 - C$1,899,9004 bd4 ba-- sqft5 Craig Ct, Clarington, ON L1C 4H6For Sale
 MLS ID #E13842682, Royal LePage Frank Real Estate. TRREB
 - C$1,589,0005 bd4 ba-- sqft39 King Ln, Clarington, ON L0B 1J0For Sale
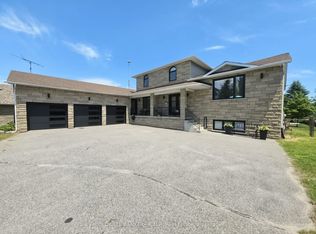 MLS ID #E13489426, COLDWELL BANKER - R.M.R. Real Estate. TRREB
 - C$2,200,0006 bd3 ba-- sqft4430 Liberty St N, Clarington, ON L1C 6K1For Sale
 MLS ID #E13618462, RE/MAX PREMIER INC.. TRREB
