Some homes impress you. Others make you feel something the moment you arrive. Set above Hill Road on nearly ½ acre, this striking 2026 modern residence by Bear Homes captures the beauty of Boise from a distinctly elevated perspective. Follow the private paved drive to dramatic architecture, clean lines and an oversized 3-car garage with 10' doors, RV/boat capability and EV charging. A statement pivot door sets the tone as you enter an interior defined by natural light, engineered hardwood, quartz surfaces and sophisticated designer finishes. The chef's kitchen pairs premium appliances with induction cooking and flows effortlessly into open living spaces framed by remarkable views. The main-level primary suite is a private retreat with a beautifully finished bath and walk-in closet. Upstairs, 3 additional bedrooms and a spacious bonus room overlook downtown Boise, the valley and surrounding foothills. Minutes from downtown, Boise River recreation, foothill trails, golf and Bogus Basin. Modern, private and unmistakably Boise—this is a home that needs to be experienced.
New
$1,699,990
4388 W Hill Rd, Boise, ID 83703
4beds
3baths
3,220sqft
Single Family Residence
Built in 2026
0.49 Acres Lot
$-- Zestimate®
$528/sqft
$-- HOA
What's special
Dramatic architectureSophisticated designer finishesClean linesEv chargingStatement pivot doorInduction cookingQuartz surfaces
- 1 day
- 172
- 12
Zillow last checked:
Listing updated:
Listed by:
Matt Valentine Cell:208-850-5507,
Homes of Idaho
Source: IMLS,MLS#: 99002686
Facts & features
Interior
Bedrooms & bathrooms
- Bedrooms: 4
- Bathrooms: 3
- Main level bathrooms: 1
- Main level bedrooms: 1
Primary bedroom
- Level: Main
- Area: 255
- Dimensions: 17 x 15
Bedroom 2
- Level: Upper
- Area: 144
- Dimensions: 12 x 12
Bedroom 3
- Level: Upper
- Area: 156
- Dimensions: 12 x 13
Bedroom 4
- Level: Upper
- Area: 99
- Dimensions: 9 x 11
Kitchen
- Level: Main
- Area: 198
- Dimensions: 11 x 18
Living room
- Level: Main
- Area: 378
- Dimensions: 18 x 21
Heating
- Heated, Forced Air, Natural Gas
Cooling
- Central Air
Appliances
- Included: Gas Water Heater, Dishwasher, Disposal
Features
- Bed-Master Main Level, Double Vanity, Walk-In Closet(s), Walk In Shower, Kitchen Island, Quartz Counters, Number of Baths Main Level: 1, Number of Baths Upper Level: 1, Bonus Room Size: 12x26, Bonus Room Level: Upper
- Flooring: Concrete, Tile, Engineered Wood Floors
- Has basement: No
- Has fireplace: No
Interior area
- Total structure area: 3,220
- Total interior livable area: 3,220 sqft
- Finished area above ground: 3,220
- Finished area below ground: 0
Property
Parking
- Total spaces: 3
- Parking features: RV/Boat, Attached, RV Access/Parking, Electric Vehicle Charging Station(s), Driveway
- Attached garage spaces: 3
- Has uncovered spaces: Yes
Features
- Levels: Tri-Level
- Patio & porch: Covered Patio/Deck
- Fencing: Full
- Has view: Yes
Lot
- Size: 0.49 Acres
- Features: 10000 SF - .49 AC, Views, Chickens, Pressurized Irrigation Sprinkler System
Details
- Parcel number: S0629212420
Construction
Type & style
- Home type: SingleFamily
- Property subtype: Single Family Residence
Materials
- Insulation, Concrete, Frame, Stone, Stucco, Wood Siding
- Foundation: Crawl Space
- Roof: Architectural Style
Condition
- New Construction
- New construction: Yes
- Year built: 2026
Details
- Builder name: Bear Construction
Utilities & green energy
- Electric: 220 Volts
- Water: Public
- Utilities for property: Sewer Connected
Community & HOA
Location
- Region: Boise
Financial & listing details
- Price per square foot: $528/sqft
- Tax assessed value: $205,600
- Annual tax amount: $1,754
- Date on market: 10/2/2026
- Listing terms: Cash,Conventional,1031 Exchange,FHA,VA Loan,HomePath
- Ownership: Fee Simple
- Road surface type: Paved
Estimated market value
Not available
Estimated sales range
Not available
Not available
Price history
Price history is unavailable.
Public tax history
| Year | Property taxes | Tax assessment |
|---|---|---|
| 2026 | $1,755 +13.8% | $205,600 +8% |
| 2025 | $1,543 | $190,400 +12% |
| 2024 | -- | $170,000 |
Find assessor info on the county website
Monthly payment
Est. payment
Payment breakdown
Explore the cost of this home by adjusting the details. Changes won't be saved.Climate risks
Neighborhood: Collister
Nearby schools
Schools provided by the listing agent
- Elementary: Collister
- Middle: Hillside
- High: Boise
- District: Boise School District #1
Source: IMLS. This data may not be complete. We recommend contacting the local school district to confirm school assignments for this home.
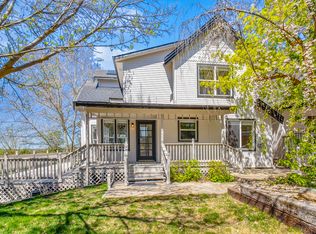
Similar homes
- $1,499,9003 bd4 ba3k sqft5488 N Polecat Lofts Ln, Boise, ID 83703Active
 MLS ID #98997152, Matt Weston, Amherst Madison. IMLS
 - $929,9004 bd3 ba2.5k sqft4826 W Palo Verde Ln, Boise, ID 83703Active
 MLS ID #98992718, Ethan Perry, Silvercreek Realty Group. IMLS
 - $999,9003 bd3 ba1.9k sqft5445 N Polecat Lofts Ln, Boise, ID 83703Active
 MLS ID #98994849, Matt Weston, Amherst Madison. IMLS
 - $1,899,0004 bd4 ba3.2k sqftW Moore St, Boise, ID 83702Active
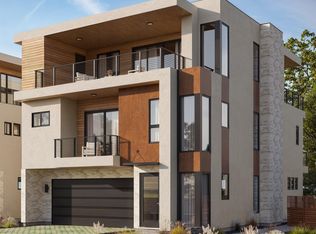 MLS ID #98986882, Kevin Coslett, Amherst Madison. IMLS
