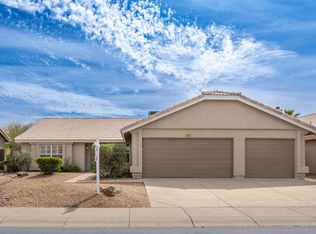
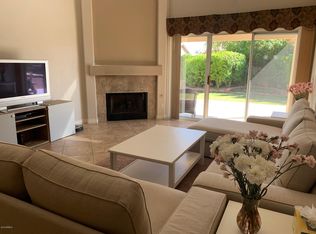
Completely updated and move-in ready, this 4-bed, 2-bath home offers a fresh, modern feel with thoughtful finishes throughout. The open layout is filled with natural light and features updated flooring, contemporary lighting, and a beautifully designed kitchen with a large island and sleek finishes. Spacious living area centers around a statement fireplace, creating a warm and inviting space for everyday living and entertaining. Major updates include a new roof, new A/C & paid off Solar adding peace of mind alongside the home's modern style. A 3-car garage provides plenty of parking. Ideally located near Paradise Valley, Scottsdale Quarter, Kierland, shopping, dining, and everyday conveniences, this home brings together style, comfort, and an exceptional North Phoenix location.
For sale
$765,000
4389 E SAINT JOHN Road, Phoenix, AZ 85032
4beds
2,024sqft
Single Family Residence
Built in 1994
7,119 Square Feet Lot
$-- Zestimate®
$378/sqft
$30/mo HOA
What's special
Contemporary lightingStatement fireplaceUpdated flooringFresh modern feelThoughtful finishes throughoutNew roof
- 24 days
- 1,903
- 221
Zillow last checked:
Listing updated:
Listed by:
Janet Avila 602-376-0739,
eXp Realty,
Nansy Sandoval 602-489-8671,
eXp Realty
Source: ARMLS,MLS#: 7079086
Facts & features
Interior
Bedrooms & bathrooms
- Bedrooms: 4
- Bathrooms: 2
- Full bathrooms: 2
Heating
- Forced Air, Electric
Cooling
- Central Air, Ceiling Fan(s)
Appliances
- Included: Refrigerator, Built-in Microwave, Dishwasher, Gas Range, Gas Oven
- Laundry: Inside, Gas Dryer Hookup
Features
- Quartz Countertops, Double Vanity, Eat-in Kitchen, No Interior Steps, Vaulted Ceiling(s), Kitchen Island, Full Bth Master Bdrm
- Flooring: Vinyl, Tile
- Windows: Double Pane Windows
- Has basement: No
- Has fireplace: No
Interior area
- Total structure area: 2,024
- Total interior livable area: 2,024 sqft
Property
Parking
- Total spaces: 6
- Parking features: Attached, Garage Door Opener, Attch'd Gar Cabinets
- Attached garage spaces: 3
- Uncovered spaces: 3
Features
- Stories: 1
- Patio & porch: Covered
- Spa features: None
- Fencing: Back Yard,Block
Lot
- Size: 7,119 Square Feet
- Features: Sprinklers In Rear, Sprinklers In Front, Corner Lot, Desert Back, Desert Front
Details
- Parcel number: 21517341
Construction
Type & style
- Home type: SingleFamily
- Property subtype: Single Family Residence
Materials
- Stucco, Wood Frame, Painted
- Roof: Tile
Condition
- Year built: 1994
Utilities & green energy
- Sewer: Public Sewer
Green energy
- Energy efficient items: Solar Panels
Community & HOA
Community
- Features: Biking/Walking Path
- Subdivision: BELMONT
HOA
- Has HOA: Yes
- Services included: Maintenance Grounds
- HOA fee: $90 quarterly
- HOA name: AMCOR
- HOA phone: 480-948-5860
Location
- Region: Phoenix
Financial & listing details
- Price per square foot: $378/sqft
- Tax assessed value: $525,100
- Annual tax amount: $2,266
- Date on market: 9/11/2026
- Cumulative days on market: 24 days
- Listing terms: VA Loan,Cash,Conventional,FHA
- Ownership: Fee Simple
- Road surface type: Asphalt
Estimated market value
Not available
Estimated sales range
Not available
Not available
Price history
| Date | Event | Price |
|---|---|---|
| 9/11/2026 | Listed for sale | $765,000+54.5%$378/sqft |
Source:  ARMLS #7079086 Report a problem ARMLS #7079086 Report a problem | ||
| 7/29/2026 | Sold | $495,000+202.8%$245/sqft |
Source: Public Record Report a problem | ||
| 12/8/1997 | Sold | $163,500+20.1%$81/sqft |
Source: Public Record Report a problem | ||
| 9/30/1994 | Sold | $136,127$67/sqft |
Source: Public Record Report a problem | ||
Public tax history
| Year | Property taxes | Tax assessment |
|---|---|---|
| 2025 | $2,219 +2.6% | $52,510 -2% |
| 2024 | $2,162 +2.3% | $53,570 +125.7% |
| 2023 | $2,115 -1.1% | $23,737 -29.5% |
| 2022 | $2,138 +1.9% | $33,670 +8.7% |
| 2021 | $2,098 -0.4% | $30,980 +5.9% |
| 2020 | $2,108 +3.8% | $29,250 +8.1% |
| 2019 | $2,031 | $27,070 +6.3% |
| 2018 | $2,031 +4.7% | $25,460 +4.9% |
| 2017 | $1,940 +9.5% | $24,270 +2.8% |
| 2016 | $1,771 -0.1% | $23,600 +3.2% |
| 2015 | $1,772 | $22,870 +24.2% |
| 2014 | -- | $18,410 +32.4% |
| 2013 | -- | $13,910 -12% |
| 2012 | -- | $15,810 -16.4% |
| 2011 | -- | $18,910 -20.5% |
| 2010 | -- | $23,800 -9.6% |
| 2009 | -- | $26,320 -13.6% |
| 2008 | -- | $30,450 +7.4% |
| 2007 | -- | $28,350 +57.5% |
| 2006 | -- | $18,000 |
| 2005 | -- | $18,000 +6.2% |
| 2004 | -- | $16,950 |
| 2003 | -- | $16,950 +17.3% |
| 2002 | -- | $14,450 |
Find assessor info on the county website
Monthly payment
Est. payment
Payment breakdown
Explore the cost of this home by adjusting the details. Changes won't be saved.Climate risks
Neighborhood: Paradise Valley
Nearby schools
Schools provided by the listing agent
- Elementary: Whispering Wind Academy
- Middle: Sunrise Middle School
- High: Paradise Valley High School
- District: Paradise Valley Unified District
Source: ARMLS. This data may not be complete. We recommend contacting the local school district to confirm school assignments for this home.
Similar homes
- $775,0003 bd2 ba1.7k sqft16903 N 49TH Way, Scottsdale, AZ 85254For Sale
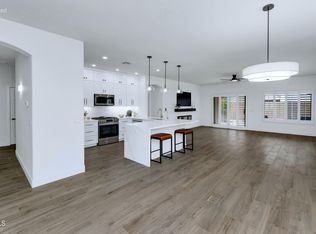 MLS ID #7088505, Anthea Zannis, Realty ONE Group. ARMLS
 - $780,0004 bd3 ba2k sqft4345 E ABRAHAM Lane, Phoenix, AZ 85050For Sale
 MLS ID #7076667, Herbert Budwig, Realty ONE Group. ARMLS
 - $765,0003 bd2 ba2.1k sqft25836 N 43RD Place, Phoenix, AZ 85050For Sale
 MLS ID #7057982, Melissa Kapanicas, HomeSmart. ARMLS
 - $797,0004 bd3 ba2.6k sqft4041 E TETHER Trail, Phoenix, AZ 85050For Sale
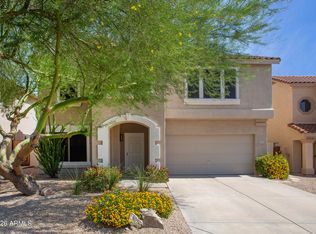 MLS ID #7063695, Gretchen Palmer, HomeSmart. ARMLS
