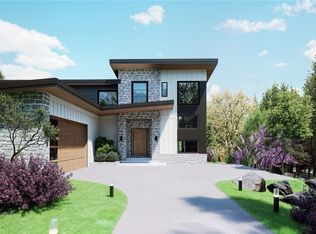
Sweeping mountain views, thoughtful design, and modern livability come together in this stunning 4969 sqft Wheatridge new build home situation on .35 acres. The soaring ceilings and light-filled, open floor plan connect onto to a sizable deck facing the Rockies. The kitchen serves as the centerpiece of the home, featuring professional grade appliances, thoughtful flow and generous workspace.
The main floor primary suite is a private oasis. Wiith an oversized walk-in closet, spa-like bathroom and direct deck access, it is ideal for morning coffee or an evening unwind. All secondary bedrooms have en-suite baths, providing privacy and comfort for guests or family members. The upper-level loft offers flexible use as a home office or additional living space, and there is an option to add an additional second floor deck for those seeking to maximize their indoor/outdoor living. The walk-out lower lower features 10’ ceilings, and includes spacious rec room, media room, and fifth bedroom ideal for guests. The oversized pantry, laundry room, mudroom and attached garage make this home extraordinary for everyday Colorado living - plenty of space for your gear and toys!
This is a home equally suited for everyday comfort and sophisticated entertaining, with a location offering easy access to Denver, Boulder and the mountains. Taxes subject to change, 2025 tax data based on unimproved lot.
New construction
$2,200,000
4389 N Carr, Wheat Ridge, CO 80033
5beds
4,969sqft
Single Family Residence
Built in 2026
0.35 Acres Lot
$-- Zestimate®
$443/sqft
$-- HOA
What's special
- 5 hours
- 74
- 4
Zillow last checked:
Listing updated:
Listed by:
Jessica Burke 650-353-6066 jessicajburke@gmail.com,
Berkshire Hathaway Home Services, Rocky Mountain Realtors
Source: REcolorado as distributed by MLS GRID,MLS#: 1618966
Facts & features
Interior
Bedrooms & bathrooms
- Bedrooms: 5
- Bathrooms: 6
- Full bathrooms: 5
- 1/2 bathrooms: 1
- Main level bathrooms: 2
- Main level bedrooms: 1
Bedroom
- Description: Primary Suite Includes Oversized Walk In Closet And Bath
- Features: Primary Suite
- Level: Main
Bedroom
- Description: Bed 2 Includes Walk-In Closet And Ensuite Bath
- Level: Upper
Bedroom
- Description: Bed 3 Includes Walk-In Closet And Ensuite Bath
- Level: Upper
Bedroom
- Description: Bed 4 Includes Walk-In Closet And Ensuite Bath
- Level: Upper
Bedroom
- Description: Bed 5 Includes Walk In Closet And Ensuite Bath
- Level: Basement
Bathroom
- Description: Luxurious Spa-Like Retreat
- Features: Primary Suite
- Level: Main
Bathroom
- Description: Powder Bath On Main Floor
- Features: En Suite Bathroom
- Level: Main
Bathroom
- Description: Bed 2 Ensuite
- Level: Upper
Bathroom
- Description: Bed 3 Ensuite
- Level: Upper
Bathroom
- Description: Bed 4 Ensuite
- Level: Upper
Bathroom
- Description: Bed 5 Ensuite
- Level: Basement
Dining room
- Description: Open Concept Between Living Room And Kitchen
- Level: Main
Great room
- Description: Expansive Lower Level Great Room Opens Onto Exterior Covered Patio
- Level: Basement
Kitchen
- Description: Professional Appliances, Abundant Work Area, Separate Walk-In Pantry
- Level: Main
Laundry
- Description: Oversized
- Level: Main
Living room
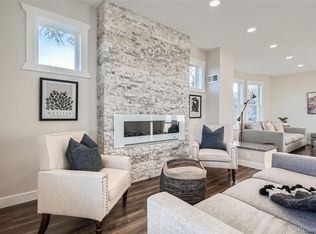
- Description: Mountain Views, Vaulted Ceilings, Fireplace, Opens Onto Deck
- Level: Main
Loft
- Description: Oversized Loft/ Flex Room
- Level: Upper
Media room
- Description: Flex Room Perfect For Media Space Or Exercise Room
- Level: Basement
Mud room
- Description: Oversized, Just Off Attached Garage
- Level: Main
Heating
- Forced Air
Cooling
- Central Air
Appliances
- Included: Dishwasher, Disposal, Freezer, Gas Water Heater, Microwave, Range, Range Hood, Refrigerator
Features
- Built-in Features, Entrance Foyer, Five Piece Bath, High Ceilings, Kitchen Island, Open Floorplan, Pantry, Primary Suite, Quartz Counters, Vaulted Ceiling(s), Walk-In Closet(s)
- Flooring: Carpet, Wood
- Windows: Double Pane Windows
- Basement: Bath/Stubbed,Exterior Entry,Finished,Interior Entry,Walk-Out Access
- Number of fireplaces: 1
- Fireplace features: Living Room
Interior area
- Total structure area: 4,969
- Total interior livable area: 4,969 sqft
- Finished area above ground: 3,718
- Finished area below ground: 1,240
Property
Parking
- Total spaces: 4
- Parking features: Dry Walled, Electric Vehicle Charging Station(s), Oversized, Storage
- Attached garage spaces: 2
- Details: Off Street Spaces: 2
Features
- Levels: Two
- Stories: 2
- Patio & porch: Covered, Deck
- Exterior features: Gas Valve, Private Yard
- Fencing: Full
Lot
- Size: 0.35 Acres
- Features: Corner Lot, Landscaped
Details
- Parcel number: Recent parcel split. Forthcoming
- Special conditions: Standard
Construction
Type & style
- Home type: SingleFamily
- Property subtype: Single Family Residence
Materials
- Cement Siding, Metal Siding
- Roof: Metal
Condition
- New Construction
- New construction: Yes
- Year built: 2026
Details
- Warranty included: Yes
Utilities & green energy
- Sewer: Public Sewer
- Water: Public
Community & HOA
Community
- Subdivision: Sesame Park
HOA
- Has HOA: No
Location
- Region: Wheat Ridge
Financial & listing details
- Price per square foot: $443/sqft
- Annual tax amount: $908
- Date on market: 11/20/2026
- Listing terms: Cash,Conventional,VA Loan
- Exclusions: Staging Furniture
- Ownership: Builder
- Road surface type: Paved
Estimated market value
Not available
Estimated sales range
Not available
Not available
Price history
| Date | Event | Price |
|---|---|---|
| 11/20/2026 | Listed for sale | $2,200,000$443/sqft |
Source:  REcolorado as distributed by MLS GRID #1618966 Report a problem | ||
Public tax history
Tax history is unavailable.
Monthly payment
Est. payment
Payment breakdown
Explore the cost of this home by adjusting the details. Changes won't be saved.Climate risks
Neighborhood: 80033
Nearby schools
Schools provided by the listing agent
- Elementary: Stevens
- Middle: Everitt
- High: Wheat Ridge
- District: Jefferson County R-1
Source: REcolorado as distributed by MLS GRID. This data may not be complete. We recommend contacting the local school district to confirm school assignments for this home.
Similar homes
- $2,395,0006 bd4 ba3.8k sqft7053 W 28th Place, Wheat Ridge, CO 80033For Sale
 MLS ID #3578894, Dylan Upton, The Agency - Denver. REcolorado as distributed by MLS GRID
- $2,375,0005 bd5 ba5.6k sqft2560 Newcombe Way, Lakewood, CO 80215For Sale

 MLS ID #1071529, Evan Miller, Miller Wilde Real Estate. IRES as distributed by MLS GRID
- $1,574,0006 bd4 ba5.3k sqft3240 Iris Court, Wheat Ridge, CO 80033For Sale
 MLS ID #1712018, Marina Jensen, Posh Realty. REcolorado as distributed by MLS GRID
- $1,130,0005 bd3 ba3.2k sqft3880 Holland Street, Wheat Ridge, CO 80033For Sale
 MLS ID #7285040, Blane Harvey, Your Castle Realty LLC. REcolorado as distributed by MLS GRID
- $1,898,5006 bd5 ba6.7k sqft3391 Oak Street, Wheat Ridge, CO 80033For SaleMLS ID #7609022, Michael Trujillo II, Compass - Denver. REcolorado as distributed by MLS GRID
- $1,589,0005 bd5 ba6.4k sqft6595 W 46th Place, Wheat Ridge, CO 80033For SaleMLS ID #5905924, Rene Harding, RE/MAX of Cherry Creek. REcolorado as distributed by MLS GRID
- $2,295,0005 bd6 ba5k sqft8298 W 66th Dr, Arvada, CO 80004For SaleMLS ID #1071083, Jessica Northrop, Compass-Denver. IRES as distributed by MLS GRID
- $1,599,0004 bd5 ba5.5k sqft11890 W 39th Place, Wheat Ridge, CO 80033For SaleMLS ID #9099007, Deb Miller, Bloom Group LLC. REcolorado as distributed by MLS GRID
- $2,225,0004 bd4 ba5.1k sqft3120 Braun Court, Golden, CO 80401New ConstructionMLS ID #2565860, Jason Cummings, Serhant Colorado LLC. REcolorado as distributed by MLS GRID
- $2,399,0005 bd6 ba6.8k sqft5908 Zang Way, Arvada, CO 80004For SaleMLS ID #3332245, Chris Knopping, Colorado Realty Group. REcolorado as distributed by MLS GRID
- $2,444,1315 bd5 ba4.6k sqft3027 Meade Street, Denver, CO 80211For SaleMLS ID #3062043, Erin Whitmire, RE/MAX of Cherry Creek. REcolorado as distributed by MLS GRID
- $2,250,0005 bd5 ba3.3k sqft4548 Winona Court, Denver, CO 80212New ConstructionMLS ID #3742009, Mary Thomas, Coldwell Banker Realty 24. REcolorado as distributed by MLS GRID
- $1,749,9004 bd4 ba4.2k sqft12070 W 18th Drive, Lakewood, CO 80215For SaleMLS ID #4026950, Julie Leins, Keller Williams Advantage Realty LLC. REcolorado as distributed by MLS GRID
- $1,995,0005 bd6 ba3.7k sqft2778 Utica Street, Denver, CO 80212New ConstructionMLS ID #5443762, Mor Zucker, LIV Sotheby's International Realty. REcolorado as distributed by MLS GRID
- $1,325,0004 bd4 ba3.3k sqft3904 Upham Street, Wheat Ridge, CO 80033New ConstructionREcolorado as distributed by MLS GRID
- $1,225,0004 bd4 ba3.3k sqft3912 Upham Street, Wheat Ridge, CO 80033New ConstructionREcolorado as distributed by MLS GRID
- $1,699,0006 bd5 ba6k sqft12080 W 54th Avenue, Arvada, CO 80002For SaleMLS ID #2804278, Nicki Thompson, RE/MAX Alliance - Olde Town. REcolorado as distributed by MLS GRID
