READY BY THANKSGIVING! Discover this beautifully designed, newly constructed 3-bedroom, 3-bath rambler by premier builder Westbrooke Homes, situated on a spacious 1.68-acre lot in an exclusive new community of just six homes! Conveniently located just off Route 17, this property offers a peaceful setting with easy access to shopping, dining, and I-95, making everyday commuting and weekend travel a breeze. From the moment you arrive, you'll appreciate the home's attractive curb appeal, featuring a welcoming covered front porch, beautiful stone accents, board-and-batten siding, and a side-load garage. Step inside to discover a thoughtfully designed floor plan featuring luxury vinyl plank flooring throughout the main living areas, elegant tray ceilings, and an abundance of inviting living space. The welcoming foyer opens to two generously sized secondary bedrooms, each offering ample closet space, along with a conveniently located full hall bathroom. A spacious double-door coat closet provides additional storage just inside the entry. At the heart of the home, an impressive open-concept living area seamlessly connects the spacious family room, gourmet kitchen, and bright breakfast/sunroom, creating the perfect setting for everyday living and entertaining. The beautifully appointed kitchen features granite countertops, a large center island with breakfast bar seating, stainless steel appliances, and abundant cabinetry. Just beyond, the sun-filled breakfast room showcases a stunning cathedral ceiling and sliding glass doors leading to the backyard. Privately situated off the main living area, the spacious primary suite offers a relaxing retreat, complete with an elegant tray ceiling, generous walk-in closet, and beautifully appointed ensuite bathroom featuring an oversized walk-in shower and double-sink vanity. A separate main-level laundry room with convenient shelving adds to the home's practical and functional design. The walkout lower level provides even more possibilities, featuring a finished recreation room, a third full bathroom, and generous unfinished space ready for storage or future customization. Whether you envision a home office, hobby room, fitness area, or additional finished living space, this flexible lower level offers plenty of potential. Enjoy the benefits of new construction, the privacy of a 1.68-acre homesite, and the convenience of a desirable location close to shopping, restaurants, and major commuter routes. With only six homes planned for this intimate community, this is a wonderful opportunity to own a thoughtfully designed home by Westbrooke Homes. Schedule your showing today and make this beautiful new construction home yours in time for the holidays!
New construction
$646,650
2113 Warrenton Rd, Fredericksburg, VA 22406
3beds
2,328sqft
Single Family Residence
Built in 2026
1.68 Acres Lot
$621,100 Zestimate®
$278/sqft
$-- HOA
What's special
Walkout lower levelFinished recreation roomSun-filled breakfast roomBeautiful stone accentsAttractive curb appealBoard-and-batten sidingSide-load garage
- 829 days
- 127
- 14
Zillow last checked:
Listing updated:
Listed by:
Alex Belcher 540-300-9669,
Belcher Real Estate, LLC. (540) 300-9669
Source: Bright MLS,MLS#: VAST2032066
Facts & features
Interior
Bedrooms & bathrooms
- Bedrooms: 3
- Bathrooms: 3
- Full bathrooms: 3
- Main level bathrooms: 2
- Main level bedrooms: 3
Rooms
- Room types: Living Room, Dining Room, Primary Bedroom, Bedroom 2, Bedroom 3, Kitchen, Basement, Foyer, Sun/Florida Room, Laundry, Other, Recreation Room, Primary Bathroom, Full Bath
Primary bedroom
- Features: Attached Bathroom, Flooring - Carpet, Recessed Lighting, Walk-In Closet(s)
- Level: Main
- Area: 224 Square Feet
- Dimensions: 14 X 16
Bedroom 2
- Features: Flooring - Carpet, Recessed Lighting
- Level: Main
- Area: 132 Square Feet
- Dimensions: 12 X 11
Bedroom 3
- Features: Flooring - Carpet, Recessed Lighting
- Level: Main
- Area: 143 Square Feet
- Dimensions: 13 X 11
Primary bathroom
- Features: Attached Bathroom, Countertop(s) - Solid Surface, Flooring - Ceramic Tile
- Level: Main
Basement
- Features: Basement - Unfinished
- Level: Lower
Dining room
- Features: Dining Area, Breakfast Room, Flooring - Luxury Vinyl Plank, Recessed Lighting
- Level: Main
- Area: 144 Square Feet
- Dimensions: 12 X 12
Foyer
- Features: Flooring - Luxury Vinyl Plank
- Level: Main
Other
- Features: Bathroom - Tub Shower
- Level: Lower
Other
- Features: Flooring - Luxury Vinyl Plank, Bathroom - Tub Shower
- Level: Main
Kitchen
- Features: Breakfast Bar, Granite Counters, Dining Area, Flooring - Luxury Vinyl Plank, Kitchen Island, Eat-in Kitchen, Kitchen - Electric Cooking, Recessed Lighting, Pantry
- Level: Main
- Area: 120 Square Feet
- Dimensions: 10 X 12
Laundry
- Features: Built-in Features
- Level: Main
Living room
- Features: Flooring - Luxury Vinyl Plank, Recessed Lighting
- Level: Main
- Area: 225 Square Feet
- Dimensions: 15 X 15
Other
- Level: Lower
- Area: 216 Square Feet
- Dimensions: 12 X 18
Recreation room
- Level: Lower
- Area: 441 Square Feet
- Dimensions: 21 X 21
Other
- Features: Cathedral/Vaulted Ceiling, Flooring - Luxury Vinyl Plank, Recessed Lighting
- Level: Main
- Area: 132 Square Feet
- Dimensions: 12 X 11
Heating
- Heat Pump, Electric
Cooling
- Central Air, Electric
Appliances
- Included: Microwave, Cooktop, Dishwasher, Ice Maker, Oven, Refrigerator, Stainless Steel Appliance(s), Water Dispenser, Water Heater, Electric Water Heater
- Laundry: Main Level, Hookup, Washer/Dryer Hookups Only, Laundry Room
Features
- Breakfast Area, Built-in Features, Combination Kitchen/Dining, Dining Area, Entry Level Bedroom, Family Room Off Kitchen, Open Floorplan, Eat-in Kitchen, Kitchen Island, Pantry, Primary Bath(s), Recessed Lighting, Bathroom - Stall Shower, Bathroom - Tub Shower, Upgraded Countertops, Walk-In Closet(s), 9'+ Ceilings, Dry Wall, High Ceilings, Cathedral Ceiling(s), Tray Ceiling(s)
- Flooring: Ceramic Tile, Carpet, Luxury Vinyl
- Doors: Sliding Glass
- Windows: Casement, Double Pane Windows, Vinyl Clad
- Basement: Connecting Stairway,Partial,Heated,Improved,Interior Entry,Exterior Entry,Partially Finished,Walk-Out Access,Windows
- Has fireplace: No
Interior area
- Total structure area: 2,949
- Total interior livable area: 2,328 sqft
- Finished area above ground: 1,752
- Finished area below ground: 576
Property
Parking
- Total spaces: 6
- Parking features: Inside Entrance, Garage Faces Side, Built In, Attached, Driveway
- Attached garage spaces: 2
- Uncovered spaces: 4
- Details: Garage Sqft: 426
Accessibility
- Accessibility features: None
Features
- Levels: Two
- Stories: 2
- Patio & porch: Porch
- Exterior features: Lighting, Sidewalks
- Pool features: None
Lot
- Size: 1.68 Acres
- Features: Backs to Trees, Wooded
Details
- Additional structures: Above Grade, Below Grade
- Parcel number: 3516D
- Zoning: A-2
- Special conditions: Standard
Construction
Type & style
- Home type: SingleFamily
- Architectural style: Ranch/Rambler
- Property subtype: Single Family Residence
Materials
- Stone, Vinyl Siding
- Foundation: Permanent
- Roof: Shingle
Condition
- Excellent
- New construction: Yes
- Year built: 2026
Details
- Builder model: ASCOT
- Builder name: WESTBROOKE HOMES,LLC
Utilities & green energy
- Sewer: Septic Exists
- Water: Well
Community & HOA
Community
- Security: Main Entrance Lock, Smoke Detector(s)
- Subdivision: None Available
HOA
- Has HOA: No
Location
- Region: Fredericksburg
Financial & listing details
- Price per square foot: $278/sqft
- Tax assessed value: $183,000
- Annual tax amount: $765
- Date on market: 8/15/2024
- Listing agreement: Exclusive Right To Sell
- Ownership: Fee Simple
Estimated market value
$621,100
$584,000 - $665,000
$3,098/mo
Price history
| Date | Event | Price |
|---|---|---|
| 8/20/2025 | Listed for sale | $646,650-1.5%$278/sqft |
Source:  Bright MLS #VAST2032066 Report a problem | ||
| 8/15/2024 | Listed for sale | $656,650$282/sqft |
Source: Bright MLS #VAST2032066 Report a problem | ||
Public tax history
| Year | Property taxes | Tax assessment |
|---|---|---|
| 2025 | $3,550 +3.4% | $115,000 |
| 2024 | $3,435 | -- |
Find assessor info on the county website
Monthly payment
Est. payment
Payment breakdown
Explore the cost of this home by adjusting the details. Changes won't be saved.Climate risks
Neighborhood: 22406
Nearby schools
Schools provided by the listing agent
- Elementary: Hartwood
- Middle: T. Benton Gayle
- High: Mountain View
- District: Stafford County Public Schools
Source: Bright MLS. This data may not be complete. We recommend contacting the local school district to confirm school assignments for this home.
- $512,1004 bd3 ba3.2k sqft29 Tall Tree Ln, Fredericksburg, VA 22406Off Market
- $370,0003 bd1 ba1.1k sqft2095 Warrenton Rd, Fredericksburg, VA 22406Off Market
- $937,7765 bd4 ba3.5k sqft2123 Warrenton Rd, Fredericksburg, VA 22406Sold
- $430,0004 bd2 ba1.8k sqft2085 Warrenton Rd, Fredericksburg, VA 22406Off Market
Similar homes
- $610,0003 bd2 ba2.2k sqft626 Long Meadow Dr, Fredericksburg, VA 22406For Sale
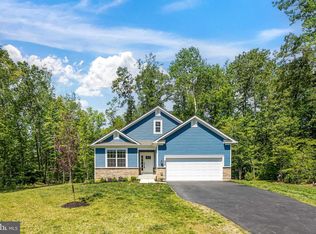
 MLS ID #VAST2050184, Zabrine Stair, Compass. Bright MLS
- $649,5003 bd3 ba3k sqft35 Meares Way, Fredericksburg, VA 22406For Sale
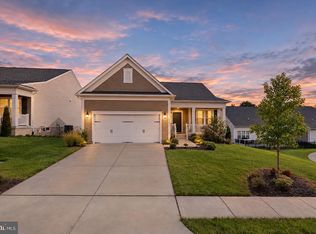 MLS ID #VAST2055446, AJ Johnson, Elevate Homes LLC. Bright MLS
- $648,9004 bd4 ba3.4k sqft741 White Oak Rd, Fredericksburg, VA 22405New Construction
 MLS ID #VAST2055632, Emily Schroeder, MacDoc Property Mangement LLC. Bright MLS
- $626,9054 bd3 ba2.9k sqftLOT 12 Lederers Trce, Richardsville, VA 22736New Construction
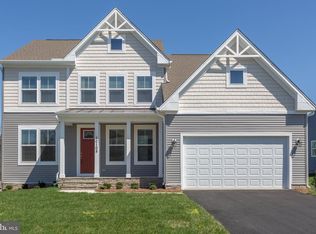 MLS ID #VACU2014106, Stephanie Vivanco, Coldwell Banker Elite. Bright MLS
- $643,5004 bd3 ba2.4k sqft123 Hunton Dr, Fredericksburg, VA 22405For SaleMLS ID #VAST2054586, Ruth Esteban-Muir, Coldwell Banker Elite. Bright MLS
- $619,9004 bd3 ba2.4k sqft8288 Kates Ct, Bealeton, VA 22712For SaleMLS ID #VAFQ2024520, Layne Jensen, Ross Real Estate. Bright MLS
- $598,9004 bd3 ba2.5k sqft165 Butler Rd, Fredericksburg, VA 22405New ConstructionMLS ID #VAST2055616, Emily Schroeder, MacDoc Property Mangement LLC. Bright MLS
- $640,0004 bd3 ba2.6k sqft9605 Peppertree Rd, Spotsylvania, VA 22553For SaleMLS ID #VASP2046566, ALISON LEMON, Berkshire Hathaway HomeServices PenFed Realty. Bright MLS
- $716,9004 bd3 ba2.9k sqftLOT 40 Forest Flower Dr, Stafford, VA 22554New ConstructionMLS ID #VAST2054806, Leslie Mytrysak, Coldwell Banker Elite. Bright MLS
- $573,9004 bd3 ba2.5k sqft7308 Block House Rd, Spotsylvania, VA 22551New ConstructionMLS ID #VASP2047520, Emily Schroeder, MacDoc Property Mangement LLC. Bright MLS
- $599,9005 bd4 ba2.9k sqft1012 Ficklen Rd, Fredericksburg, VA 22405New ConstructionMLS ID #VAST2055474, Emily Schroeder, MacDoc Property Mangement LLC. Bright MLS
- $859,9004 bd3 ba3.3k sqft1199 Honeysuckle Way, Stafford, VA 22556For SaleMLS ID #VAST2054328, Kardin Lillis, Weichert, REALTORS. Bright MLS
- $749,9003 bd3 ba2.4k sqft0 Whitehall Blvd, Spotsylvania, VA 22551New ConstructionMLS ID #VASP2029246, Leslie Mytrysak, Coldwell Banker Elite. Bright MLS
- $585,0004 bd4 ba3k sqft9409 Winterchase Ct, Fredericksburg, VA 22407For SaleMLS ID #VASP2047346, Brianna Crews, KW Metro Center. Bright MLS
- $609,0004 bd3 ba2.6k sqft1218 City View Ln, Fredericksburg, VA 22401For SaleMLS ID #VAFB2011118, Nathan Johnson, Keller Williams Capital Properties. Bright MLS
- $599,9993 bd2 ba1.3k sqft102 Confederate Cir, Locust Grove, VA 22508For SaleMLS ID #VAOR2015706, Amber Gould, NHT Real Estate LLC. Bright MLS
- $674,9004 bd4 ba2.4k sqft18 Tara Ln, Stafford, VA 22554New ConstructionMLS ID #VAST2055130, Alex Belcher, Belcher Real Estate, LLC.. Bright MLS
- $629,9004 bd3 ba3.2k sqft6008 E Greenbrier River Rd, Fredericksburg, VA 22407For SaleMLS ID #VASP2046110, Alex Adomako-Acheampong, Samson Properties. Bright MLS
- $624,9004 bd3 ba3.3k sqft163 Norman Rd, Stafford, VA 22554New ConstructionMLS ID #VAST2055118, Emily Schroeder, MacDoc Property Mangement LLC. Bright MLS
- $599,9004 bd3 ba2.1k sqft6440 Nellies Ln, Spotsylvania, VA 22551New ConstructionMLS ID #VASP2047066, Alex Belcher, Belcher Real Estate, LLC.. Bright MLS
