Welcome home to this beautifully maintained 3-bedroom ranch located in a desirable neighborhood and served by highly sought-after Glenbard West High School. This move-in ready home has been lovingly cared for and offers the perfect combination of thoughtful updates, comfortable living, and exceptional outdoor space. The updated kitchen is designed for both everyday living and entertaining, featuring quartz countertops, extra-tall cabinetry, soft-close drawers and cabinets, an extra-deep single-bowl sink, and a stylish tile backsplash. The remodeled bathroom offers double vanities, dual medicine cabinets, radiant heated floors, and a relaxing jetted tub. Oak hardwood flooring extends through the main living areas and kitchen/dining space, creating warmth and timeless appeal. Step outside to a large fenced backyard highlighted by beautiful landscaping, a spacious deck, and a pergola-an ideal setting for summer gatherings, gardening, or simply unwinding outdoors. Additional improvements include a Carrier furnace and central air (2020), Bradford White water heater (2022), and roof (2015). The extra-deep attached one-car garage provides additional storage and workspace. The crawl space has been encapsulated and includes a dehumidifier and sump pump, helping keep the home warmer during the winter months while reducing humidity throughout the summer. Conveniently located near shopping, restaurants, parks, and everyday amenities with easy access to major highways, making commuting throughout the western suburbs and Chicagoland a breeze. A rare opportunity to own a meticulously maintained home where pride of ownership truly shines. Lamps, curtains, blinds, and the perennial flowers showcased throughout the property are all included.
Contingent
$305,000
252 Marilyn Ave, Glendale Heights, IL 60139
3beds
972sqft
Single Family Residence
Built in 1972
7,020 Square Feet Lot
$-- Zestimate®
$314/sqft
$-- HOA
What's special
Beautiful landscapingLarge fenced backyardRadiant heated floorsExtra-tall cabinetryUpdated kitchenStylish tile backsplashQuartz countertops
- --
- on Zillow |
- 866
- views |
- 99
- saves |
Zillow last checked:
Listing updated:
Listed by:
Donna McQuade 630-341-6039,
Coldwell Banker Real Estate Group
Source: MRED as distributed by MLS GRID,MLS#: 12726393
Facts & features
Interior
Bedrooms & bathrooms
- Bedrooms: 3
- Bathrooms: 1
- Full bathrooms: 1
Rooms
- Room types: No additional rooms
Primary bedroom
- Features: Flooring (Carpet), Window Treatments (All)
- Level: Main
- Area: 121 Square Feet
- Dimensions: 11X11
Bedroom 2
- Features: Flooring (Carpet), Window Treatments (All)
- Level: Main
- Area: 90 Square Feet
- Dimensions: 10X9
Bedroom 3
- Features: Flooring (Carpet)
- Level: Main
- Area: 90 Square Feet
- Dimensions: 10X9
Dining room
- Features: Flooring (Hardwood), Window Treatments (Blinds, Curtains/Drapes, Screens)
- Level: Main
- Area: 96 Square Feet
- Dimensions: 8X12
Kitchen
- Features: Kitchen (Eating Area-Table Space, Custom Cabinetry, SolidSurfaceCounter, Updated Kitchen), Flooring (Hardwood), Window Treatments (Blinds)
- Level: Main
- Area: 110 Square Feet
- Dimensions: 10X11
Living room
- Features: Flooring (Hardwood), Window Treatments (All)
- Level: Main
- Area: 169 Square Feet
- Dimensions: 13X13
Heating
- Natural Gas, Radiant Floor
Cooling
- Central Air
Appliances
- Included: Range, Microwave, Dishwasher, Refrigerator, Washer, Dryer, Disposal, Stainless Steel Appliance(s), Gas Water Heater
- Laundry: Main Level, Gas Dryer Hookup, In Unit, Laundry Closet
Features
- 1st Floor Bedroom, 1st Floor Full Bath
- Flooring: Hardwood
- Doors: Sliding Doors
- Windows: Screens, Drapes, All, Blinds
- Basement: Crawl Space
Interior area
- Total structure area: 972
- Total interior livable area: 972 sqft
Property
Parking
- Total spaces: 1
- Parking features: Asphalt, Garage Door Opener, Yes, Garage Owned, Attached, Garage
- Attached garage spaces: 1
- Has uncovered spaces: Yes
Accessibility
- Accessibility features: No Disability Access
Features
- Stories: 1
- Patio & porch: Deck
- Fencing: Fenced
Lot
- Size: 7,020 Square Feet
- Dimensions: 65 x 108
Details
- Additional structures: Pergola
- Parcel number: 0234202026
- Special conditions: None
- Other equipment: Sump Pump
Construction
Type & style
- Home type: SingleFamily
- Architectural style: Ranch
- Property subtype: Single Family Residence
Materials
- Vinyl Siding
- Foundation: Concrete Perimeter
- Roof: Asphalt
Condition
- New construction: No
- Year built: 1972
Utilities & green energy
- Electric: Circuit Breakers
- Sewer: Public Sewer
- Water: Lake Michigan
Community & HOA
Community
- Features: Curbs, Sidewalks, Street Lights, Street Paved
- Security: Carbon Monoxide Detector(s)
HOA
- Services included: None
Location
- Region: Glendale Heights
Financial & listing details
- Price per square foot: $314/sqft
- Tax assessed value: $75,539
- Annual tax amount: $6,179
- Date on market: 8/12/2026
- Ownership: Fee Simple
Estimated market value
Not available
Estimated sales range
Not available
Not available
Price history
| Date | Event | Price |
|---|---|---|
| 8/15/2026 | Contingent | $305,000$314/sqft |
Source:  MRED as distributed by MLS GRID #12726393 Report a problem MRED as distributed by MLS GRID #12726393 Report a problem | ||
| 8/12/2026 | Listed for sale | $305,000+98.1%$314/sqft |
Source: MRED as distributed by MLS GRID #12726393 Report a problem | ||
| 7/24/2025 | Listing removed | $2,400$2/sqft |
Source: Zillow Rentals Report a problem | ||
| 6/29/2025 | Listed for rent | $2,400+4.3%$2/sqft |
Source: Zillow Rentals Report a problem | ||
| 6/19/2024 | Listing removed | -- |
Source: Zillow Rentals Report a problem | ||
| 6/5/2024 | Listed for rent | $2,300$2/sqft |
Source: Zillow Rentals Report a problem | ||
| 12/4/2008 | Sold | $154,000-27.7%$158/sqft |
Source: MRED as distributed by MLS GRID #07027060 Report a problem | ||
| 10/2/2006 | Sold | $213,000+35.7%$219/sqft |
Source: Public Record Report a problem | ||
| 2/8/2002 | Sold | $157,000+33.1%$162/sqft |
Source: Public Record Report a problem | ||
| 5/5/1999 | Sold | $118,000$121/sqft |
Source: Public Record Report a problem | ||
Public tax history
| Year | Property taxes | Tax assessment |
|---|---|---|
| 2024 | $6,179 +3.9% | $75,539 +9.4% |
| 2023 | $5,947 +4% | $69,080 +9.6% |
| 2022 | $5,721 +5.9% | $63,020 +5.3% |
| 2021 | $5,404 +4% | $59,870 +2.5% |
| 2020 | $5,197 +3.4% | $58,410 +4.1% |
| 2019 | $5,025 -2.8% | $56,130 +8% |
| 2018 | $5,170 +3.4% | $51,960 +7.9% |
| 2017 | $5,001 +4.3% | $48,160 +8.1% |
| 2016 | $4,794 +2.2% | $44,570 +7.2% |
| 2015 | $4,691 +3.6% | $41,590 +3.8% |
| 2014 | $4,528 +1.1% | $40,060 -3.3% |
| 2013 | $4,477 +2.7% | $41,430 -6.4% |
| 2012 | $4,361 +2.9% | $44,240 -9.4% |
| 2011 | $4,237 -17.7% | $48,840 -24.5% |
| 2010 | $5,149 +1.4% | $64,720 -6.9% |
| 2009 | $5,080 +0.4% | $69,500 |
| 2008 | $5,061 +4.4% | $69,500 +5.3% |
| 2007 | $4,848 +11.8% | $66,000 +14% |
| 2006 | $4,338 +7.2% | $57,900 +6.6% |
| 2005 | $4,046 +7.2% | $54,310 +6.8% |
| 2004 | $3,776 +6.6% | $50,850 +10% |
| 2003 | $3,543 +7.4% | $46,230 +7.2% |
| 2002 | $3,299 +10.7% | $43,120 +9.1% |
| 2001 | $2,981 +3.8% | $39,540 +4.9% |
| 2000 | $2,872 | $37,690 |
Find assessor info on the county website
Monthly payment
Est. payment
Payment breakdown
Explore the cost of this home by adjusting the details. Changes won't be saved.Climate risks
Neighborhood: 60139
Nearby schools
GreatSchools rating
- 7/10Glenside Middle SchoolGrades: 5-8Distance: 0.2 mi
- 7/10Glenbard West High SchoolGrades: 9-12Distance: 2.7 mi
- 6/10Glen Hill Elementary SchoolGrades: K-4Distance: 0.7 mi
Schools provided by the listing agent
- Elementary: Americana Intermediate School
- Middle: Glenside Middle School
- High: Glenbard West High School
- District: 16
Source: MRED as distributed by MLS GRID. This data may not be complete. We recommend contacting the local school district to confirm school assignments for this home.
- $315,1003 bd1 ba1k sqft246 Marilyn Ave, Glendale Heights, IL 60139Off Market
- $356,2003 bd2 ba1.4k sqft256 Marilyn Ave, Glendale Heights, IL 60139Off Market

- $364,3003 bd2 ba1.3k sqft253 Mark Ave, Glendale Heights, IL 60139Off Market
- $406,1004 bd2 ba1.9k sqft257 Mark Ave, Glendale Heights, IL 60139Off Market

- $342,2003 bd1 ba1k sqft262 Marilyn Ave, Glendale Heights, IL 60139Off Market
- $372,2003 bd2 ba1.8k sqft247 Mark Ave, Glendale Heights, IL 60139Off Market
- $326,9003 bd1 ba1k sqft242 Marilyn Ave, Glendale Heights, IL 60139Off Market
- $320,3003 bd1 ba967 sqft253 Marilyn Ave, Glendale Heights, IL 60139Off Market
A local agent can set up tours, give advice and negotiate with sellers.
A local lender can help you make sure your offer is ready when you are.
Similar homes
- $270,0003 bd1 ba960 sqft1629 Charles Dr, Glendale Heights, IL 60139Price Change
 MLS ID #12658217, Adam Stary, eXp Realty. MRED as distributed by MLS GRID
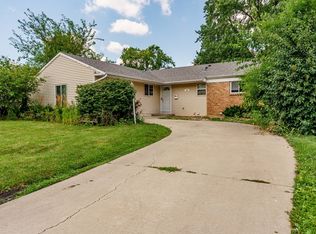
 - $345,0003 bd3 ba1.3k sqft54 Cambridge Ln, Glendale Heights, IL 60139Active
 MLS ID #12725669, Edna Pasillas, Realty of America, LLC. MRED as distributed by MLS GRID
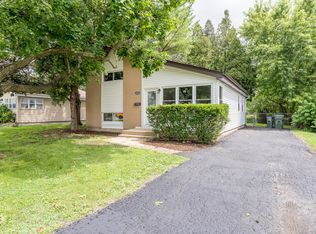
 - $369,9003 bd1 ba1.4k sqft1543 Larry Ln, Glendale Heights, IL 60139Active
 MLS ID #12534191, Christopher Lobrillo, SRES, Grandview Realty, LLC. MRED as distributed by MLS GRID
 - $450,0003 bd2 ba1.2k sqft181 E Schubert Ave, Glendale Heights, IL 60139Active
 MLS ID #12716954, Diane Shukas, Core Realty & Investments, Inc. MRED as distributed by MLS GRID
 - $297,0002 bd3 ba1.2k sqft121 Golfview Dr, Glendale Heights, IL 60139ActiveMLS ID #12721442, Paul Sanchez, Prenton Realty. MRED as distributed by MLS GRID
- $265,0002 bd2 ba1.2k sqft2259 Lake Ridge Dr, Glendale Heights, IL 60139NewMLS ID #12729061, David Gust, Century 21 Circle. MRED as distributed by MLS GRID
- $300,0004 bd2 ba1.3k sqft527 Alton Ct, Carol Stream, IL 60188NewMLS ID #12730740, Abdelrahman Alyousef, Realty One Group Excel. MRED as distributed by MLS GRID
- $182,9992 bd1 ba950 sqft680 Marilyn Ave APT 210, Glendale Heights, IL 60139NewMLS ID #12731540, Parth Majithia, Keller Williams Premiere Properties. MRED as distributed by MLS GRID
- $300,0002 bd1 ba864 sqft622 N Main St, Lombard, IL 60148ActiveMLS ID #12691227, Joseph Hamilton, Earned Run Real Estate Group. MRED as distributed by MLS GRID
- $189,9002 bd1 ba882 sqft507 Darlene Ln Unit C, Glendale Heights, IL 60139NewMLS ID #12723321, Beth Ciszek, Personal Touch Realty Inc. MRED as distributed by MLS GRID
- $270,0002 bd2 ba1.1k sqft381 N Silverleaf Blvd, Carol Stream, IL 60188ActiveMLS ID #12724307, Brittany Sanchez, Realty of America, LLC. MRED as distributed by MLS GRID
- $385,0003 bd2 ba1.1k sqft2N267 Pleasant Ave, Glen Ellyn, IL 60137For Sale By Owner
- $399,0003 bd2 ba1.3k sqft639 N Edgewood Ave, Lombard, IL 60148NewMLS ID #12732752, Phillip Desai, ABR,CRS, Insight Real Estate Advisors, LLC. MRED as distributed by MLS GRID
- $325,0003 bd2 ba1.4k sqft27W403 Melrose Ln, Winfield, IL 60190NewMLS ID #12729191, C Joy Hastings, ABR,CSC, john greene, Realtor. MRED as distributed by MLS GRID
- $194,9002 bd1 ba820 sqft1110 Cedar St APT 3B, Glendale Heights, IL 60139For Sale By Owner
- $369,9003 bd1 ba1.1k sqft740 S Grace St, Lombard, IL 60148NewMLS ID #12730164, Ron Shah, ListHomeFlatFee.com Inc.. MRED as distributed by MLS GRID
- $335,0003 bd1 ba1.2k sqft40 S Lombard Ave, Lombard, IL 60148Price ChangeMLS ID #12709659, Leonardo Lopez, eXp Realty. MRED as distributed by MLS GRID
- $384,9003 bd2 ba1.2k sqft812 N Lincoln St, Addison, IL 60101NewMLS ID #12729366, Edgardo Guerrero, REMAX Legends. MRED as distributed by MLS GRID
- $--3 bd1 ba1k sqft409 S Edgewood Ave, Lombard, IL 60148AuctionXome
- $300,0004 bd2 ba1.2k sqft536 Alton Ct, Carol Stream, IL 60188ActiveMLS ID #12707179, Naomi Campbell, Coldwell Banker Realty. MRED as distributed by MLS GRID
