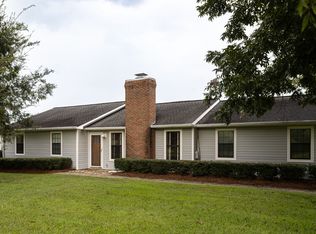
POOL, BEAUTIFUL HARDWOOD FLOORS & A DESIRABLE NEIGHBORHOOD - THIS ONE HAS IT ALL! Welcome to a home that truly stands out! Nestled in an established, desirable neighborhood, this beautiful property offers the perfect blend of comfort and style. The home has 1,785 heated square feet, sits on 1.11 acres, and the roof was newly installed in 2024 with architectural shingles. Inside, you'll find beautiful hardwood floors, tile flooring in baths, kitchen, and laundry, and double pane windows. The living room has a fireplace equipped with gas logs, and the kitchen has custom cabinets, stainless steel appliances, and a separate pantry. On one side of the house, you'll find two generously sized guest bedrooms and a hall bath. Off the kitchen, you'll find a nicely sized laundry room, complete with a wash basin and the entrance to the two-car garage. On the other side of the house, the spacious master suite is a true retreat, complete with a stunning tray ceiling that adds character and an upscale touch. As an added bonus, the office off the living room can be used as a 4th bedroom, as it has privacy blinds and locking doors. Outside, there is a refreshing in-ground chlorine fiberglass swimming pool, perfect for summer gatherings, relaxing afternoons, and making memories with family and friends. The landscaping is lush and mature, and the pool has built in natural privacy with the backdrop of pampas grass for beauty. Patio and rear entrances off the breakfast area, master bedroom, and a 3rd exterior door through the garage. With its attractive features, desirable floor plan, and great neighborhood, this home offers everything you've been looking for! Schedule your showing today!
Active
$330,000
439 Bob Sharpe Rd, Vidalia, GA 30474
3beds
1,785sqft
Single Family Residence
Built in 2010
1.11 Acres Lot
$316,500 Zestimate®
$185/sqft
$-- HOA
What's special
- 7 days
- 375
- 28
Likely to sell faster than
Zillow last checked:
Listing updated:
Listed by:
Brenda Hadden 912-245-4949,
TurnKey Realty Company
Source: GAMLS,MLS#: 10846498
Facts & features
Interior
Bedrooms & bathrooms
- Bedrooms: 3
- Bathrooms: 2
- Full bathrooms: 2
- Main level bathrooms: 2
- Main level bedrooms: 3
Rooms
- Room types: Foyer, Laundry, Office
Kitchen
- Features: Breakfast Area, Pantry
Heating
- Central
Cooling
- Ceiling Fan(s), Central Air
Appliances
- Included: Microwave, Oven/Range (Combo), Refrigerator
- Laundry: Other
Features
- Master On Main Level, Separate Shower, Soaking Tub, Split Bedroom Plan, Tile Bath, Tray Ceiling(s), Walk-In Closet(s)
- Flooring: Hardwood
- Windows: Double Pane Windows
- Basement: None
- Number of fireplaces: 1
- Fireplace features: Gas Log, Living Room
Interior area
- Total structure area: 1,785
- Total interior livable area: 1,785 sqft
- Finished area above ground: 1,785
- Finished area below ground: 0
Property
Parking
- Parking features: Attached, Garage, Garage Door Opener
- Has attached garage: Yes
Features
- Levels: One
- Stories: 1
- Patio & porch: Patio
- Has private pool: Yes
- Pool features: In Ground
- Fencing: Back Yard
Lot
- Size: 1.11 Acres
- Features: Other, Private
Details
- Parcel number: C14B 014J
Construction
Type & style
- Home type: SingleFamily
- Architectural style: Craftsman
- Property subtype: Single Family Residence
Materials
- Wood Siding
- Foundation: Slab
- Roof: Composition
Condition
- Resale
- New construction: No
- Year built: 2010
Utilities & green energy
- Sewer: Septic Tank
- Water: Public
- Utilities for property: High Speed Internet
Community & HOA
Community
- Features: None
- Security: Smoke Detector(s)
- Subdivision: Forest Lake Subdivion
HOA
- Has HOA: No
- Services included: None
Location
- Region: Vidalia
Financial & listing details
- Price per square foot: $185/sqft
- Tax assessed value: $277,478
- Annual tax amount: $2,500
- Date on market: 9/15/2026
- Cumulative days on market: 7 days
- Listing agreement: Exclusive Right To Sell
- Listing terms: Conventional,FHA,USDA Loan,VA Loan
Estimated market value
$316,500
$301,000 - $332,000
$2,153/mo
Price history
| Date | Event | Price |
|---|---|---|
| 9/15/2026 | Listed for sale | $330,000+78.4%$185/sqft |
Source:  GAMLS #10846498 Report a problem GAMLS #10846498 Report a problem | ||
| 8/20/2015 | Sold | $185,000+19.7%$104/sqft |
Source: Public Record Report a problem | ||
| 6/24/2010 | Sold | $154,600+415.3%$87/sqft |
Source: Public Record Report a problem | ||
| 3/9/2010 | Sold | $30,000-82.9%$17/sqft |
Source: Public Record Report a problem | ||
| 8/4/2009 | Sold | $175,000-32.5%$98/sqft |
Source: Public Record Report a problem | ||
| 1/8/2009 | Sold | $259,430$145/sqft |
Source: Public Record Report a problem | ||
Public tax history
| Year | Property taxes | Tax assessment |
|---|---|---|
| 2025 | $1,813 +4.2% | $110,991 |
| 2024 | $1,740 -5.5% | $110,991 +12.1% |
| 2023 | $1,841 -1.6% | $99,047 +12.9% |
| 2022 | $1,870 +3% | $87,694 +14.3% |
| 2021 | $1,816 -1.7% | $76,691 +4.9% |
| 2020 | $1,848 -20.1% | $73,122 -9.7% |
| 2019 | $2,313 +1.4% | $80,972 +2.4% |
| 2018 | $2,281 +3.2% | $79,045 +6.6% |
| 2017 | $2,210 +214.8% | $74,168 |
| 2016 | $702 | $74,168 +21.3% |
| 2015 | -- | $61,123 +1% |
| 2014 | -- | $60,509 |
| 2013 | -- | -- |
| 2012 | -- | -- |
| 2011 | -- | -- |
| 2010 | -- | -- |
| 2009 | -- | $106,553 |
| 2008 | -- | $106,553 |
| 2007 | -- | $106,553 |
Find assessor info on the county website
Monthly payment
Est. payment
Payment breakdown
Explore the cost of this home by adjusting the details. Changes won't be saved.Climate risks
Neighborhood: 30474
Nearby schools
Schools provided by the listing agent
- Elementary: J D Dickerson
- Middle: J R Trippe
- High: Vidalia
Source: GAMLS. This data may not be complete. We recommend contacting the local school district to confirm school assignments for this home.
Similar homes
- $348,0003 bd3 ba2.1k sqft231 Sandspur Ln, Vidalia, GA 30474Active
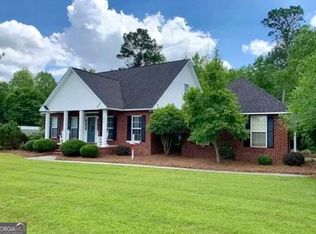
 MLS ID #10845074, Maggie Brice Snell, Georgia Properties. GAMLS
 - $--3 bd2 ba2k sqft1024 Holly Estates Rd, Tarrytown, GA 30470Auction
 ServiceLink Auction
 - $--4 bd2 ba1.8k sqft1609 Clyde Blvd, Vidalia, GA 30474Auction
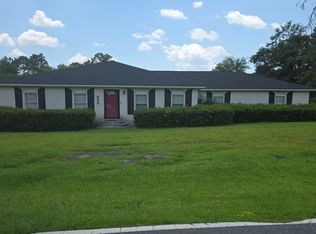 Auction.com 1
 - $399,0003 bd3 ba2k sqft3281 State Highway 15, Vidalia, GA 30474Active
 MLS ID #10847830, Alisha Moxley, Premier Properties of Dublin, LLC. GAMLS
 - $315,0003 bd2 ba2.5k sqft1800 Irene St, Vidalia, GA 30474ActiveMLS ID #10718698, Sara Brown, Brown Realty Company. GAMLS
- $349,9003 bd2 ba2.3k sqft143 Sadie Galbreath Rd, Vidalia, GA 30474ActiveMLS ID #10834710, Patrick Mitchell, Real Broker, LLC. GAMLS
- $286,0003 bd2 ba1.7k sqft1332 Woodlawn Cir, Vidalia, GA 30474ActiveMLS ID #10783824, Karen Clark, Tom Peterson, Inc. Realtors. GAMLS
- $279,0003 bd2 ba2.3k sqft1106 Mount Vernon Rd, Vidalia, GA 30474ActiveMLS ID #10758163, Sara Brown, Brown Realty Company. GAMLS
- $370,0003 bd3 ba2.4k sqft904 W Grossman Dr, Vidalia, GA 30474ActiveMLS ID #10758944, Patrick Mitchell, Real Broker, LLC. GAMLS
- $288,4504 bd3 ba2.1k sqft1202 Judy Pl, Vidalia, GA 30474ActiveMLS ID #10811334, Patrick Mitchell, Real Broker, LLC. GAMLS
- $330,0003 bd2 ba2k sqft420 James St, Ailey, GA 30410ActiveMLS ID #10733997, Hannah Sapp, Coldwell Banker Curry Residential. GAMLS
- $265,5003 bd2 ba2.2k sqft1002 Darby Cir, Vidalia, GA 30474ActiveMLS ID #10758171, Sara Brown, Brown Realty Company. GAMLS
- $259,0004 bd2 ba1.9k sqft1503 Acton Dr, Vidalia, GA 30474ActiveMLS ID #10787147, Maggie Brice Snell, Georgia Properties. GAMLS
- $325,0003 bd2 ba1.8k sqft438 W Oglethorpe Ave, Lyons, GA 30436ActiveMLS ID #10834851, Patrick Mitchell, Real Broker, LLC. GAMLS
- $287,0003 bd2 ba2k sqft157 Scarlett Ohara Dr, Ailey, GA 30410ActiveMLS ID #10838309, Patricia Bailey, Weichert Realtors-Webb & Associates. GAMLS
- $310,0003 bd2 ba1.8k sqft695 Four Acre Rd, Vidalia, GA 30474ActiveMLS ID #10840890, Deidre H Barnett, South Central Realty. GAMLS
- $249,9004 bd3 ba2k sqft906 McAllister Dr, Vidalia, GA 30474ActiveMLS ID #10786485, Deidre H Barnett, South Central Realty. GAMLS
