**Seller is currently in the process of DRILLING a WELL, giving buyers ADDED CONFIDENCE, IMPROVED WATER RELIABILITY, and VALUABLE long-term convenience.**
Built in 2012, this seasonal CABIN/COTTAGE sits on a concrete slab with ELECTRIC CONNECTED, an ELECTRIC METER, ELECTRICAL PANEL, a fully functioning kitchen, and a mailbox with regular mail delivery. A small, cozy dwelling with electricity adds charm and potential--ideal as a creative studio, WEEKEND RETREAT, or BASE CAMP for outdoor activities!
An oversized DECK overlooks 4+ ACRES of CLEARED LAND, offering excellent space for recreation or FUTURE CONSTRUCTION on this BUILD-READY LOT. The OVERSIZED GARAGRE is perfect for a handyman or hobbyist, and the LAWN MOWER is included in the sale. Both the cabin and the garage feature RAIN GUTTERS. Additional features include a PORTABLE SINK, COLD-WATER SHOWER connection designed for RAINWATER use, and the future option for buyers to add a generator if they wish to create a hot-water setup. An outdoor toilet with electric is also included. Approved 2021 PERC TEST and SITE PLAN are on file. VERY LOW YEARLY TAXES-only $1,150 for 2026--and NO HOA make this property even more appealing for buyers seeking FREEDOM and AFFORDABILITY. Located in a small rural village in Wayne County with a population under 2,500, this property offers PEACE, PRIVACY, and direct access to the natural and recreational beauty of the Pocono Mountains region. Enjoy CLOSE PROXIMITY to Promised Land State Park, Lake Wallenpaupack, the historic Newfoundland Hotel, and the annual Greene-Dreher-Sterling Fair every Labor Day weekend.
For sale
$195,000
439 Butternut Rd, Newfoundland, PA 18445
1beds
293sqft
Single Family Residence
Built in 2012
4.12 Acres Lot
$183,700 Zestimate®
$666/sqft
$-- HOA
What's special
Fully functioning kitchenSmall cozy dwellingElectric meterElectrical panelElectric connectedOutdoor toilet with electricOversized deck
- 48 days
- 1,372
- 124
Zillow last checked:
Listing updated:
Listed by:
Galina Sergueeva 215-201-6979,
RE/MAX Centre Realtors 215-343-8200
Source: GLVR,MLS#: 782832 Originating MLS: Lehigh Valley MLS
Originating MLS: Lehigh Valley MLSFacts & features
Interior
Bedrooms & bathrooms
- Bedrooms: 1
- Bathrooms: 1
- 1/2 bathrooms: 1
Bedroom
- Description: estimated
- Level: First
- Dimensions: 16.00 x 12.00
Half bath
- Description: outer house and outdoor shower, size estimated
- Level: First
- Dimensions: 5.00 x 3.00
Heating
- Electric
Cooling
- Wall/Window Unit(s)
Appliances
- Included: Electric Cooktop, Other, Refrigerator, Other Water Heater
Features
- Eat-in Kitchen
- Flooring: Engineered Hardwood
- Basement: None
Interior area
- Total interior livable area: 293 sqft
- Finished area above ground: 293
- Finished area below ground: 0
Property
Parking
- Total spaces: 1
- Parking features: Driveway, Detached, Garage
- Garage spaces: 1
- Has uncovered spaces: Yes
Features
- Stories: 1
- Patio & porch: Deck
- Exterior features: Deck, Fire Pit, Shed
Lot
- Size: 4.12 Acres
Details
- Additional structures: Shed(s), Workshop
- Parcel number: 120604
- Zoning: RD
- Special conditions: None
Construction
Type & style
- Home type: SingleFamily
- Architectural style: Bungalow,Other
- Property subtype: Single Family Residence
Materials
- Asphalt, Block, Concrete, Vinyl Siding, Wood Siding
- Roof: Asphalt,Fiberglass
Condition
- Year built: 2012
Utilities & green energy
- Electric: 100 Amp Service, Circuit Breakers
- Water: Spring
Community & HOA
Community
- Security: Security System
- Subdivision: Not in Development
Location
- Region: Newfoundland
Financial & listing details
- Price per square foot: $666/sqft
- Tax assessed value: $66,600
- Annual tax amount: $1,121
- Date on market: 8/17/2026
- Ownership type: Fee Simple
Estimated market value
$183,700
$175,000 - $193,000
$1,046/mo
Price history
| Date | Event | Price |
|---|---|---|
| 8/17/2026 | Listed for sale | $195,000+11.4%$666/sqft |
Source: PMAR #PM-143964 Report a problem | ||
| 10/15/2025 | Listing removed | $175,000$597/sqft |
Source:  GSBR as distributed by MLS GRID #SC5201 Report a problem GSBR as distributed by MLS GRID #SC5201 Report a problem | ||
| 5/13/2025 | Price change | $175,000-7.8%$597/sqft |
Source: GSBR as distributed by MLS GRID #SC5201 Report a problem | ||
| 4/5/2025 | Listed for sale | $189,900-5%$648/sqft |
Source: GSBR as distributed by MLS GRID #SC5201 Report a problem | ||
| 10/4/2024 | Listed for sale | $199,900$682/sqft |
Source: GSBR as distributed by MLS GRID #SC5201 Report a problem | ||
Public tax history
Tax history is unavailable.
Monthly payment
Est. payment
Payment breakdown
Explore the cost of this home by adjusting the details. Changes won't be saved.Climate risks
Neighborhood: 18445
Nearby schools
Schools provided by the listing agent
- High: Western Wayne
- District: Western Wayne School District
Source: GLVR. This data may not be complete. We recommend contacting the local school district to confirm school assignments for this home.
Similar homes
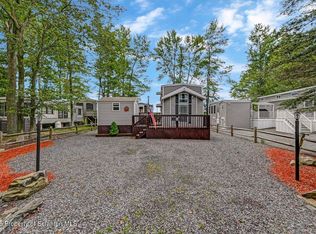
- $185,0002 bd2 ba400 sqftWl752 Lake Vw N, Gouldsboro, PA 18424For Sale
 MLS ID #SC252884, Paula M. Perry, Classic Properties North Pocono. GSBR as distributed by MLS GRID
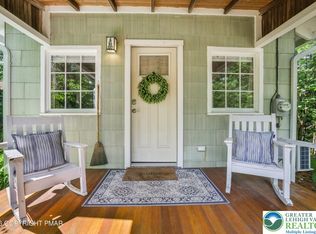
 - $229,9001 bd1 ba406 sqft221 John St, Pocono Pines, PA 18350For Sale
 MLS ID #782465, Keith S. Torregrossa, RE/MAX of the Poconos. GLVR
 - $125,0002 bd1 ba260 sqft114 Lakeside Ave, Honesdale, PA 18431For Sale
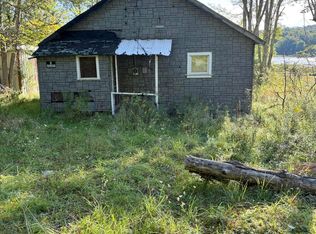
 MLS ID #PW263189, Linda Hanf, Lake Homes Realty, LLC. PWAR as distributed by MLS GRID
 - $99,9002 bd1 ba400 sqftWl 735 Lake Dr N, Gouldsboro, PA 18424For Sale
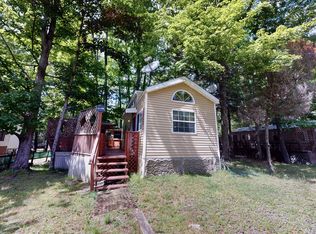 MLS ID #11878249, Alexey Kogan, Eagle Joy Realty. My State MLS
 - $99,9002 bd1 ba407 sqft167 Village Dr W, Milford, PA 18337For SaleMLS ID #PW262374, Patricia L. Tomaszewski, Davis R. Chant - Milford. PWAR as distributed by MLS GRID
- $105,0002 bd1 ba400 sqft951 Lake Adventure Dr, Milford, PA 18337For SaleMLS ID #PW261093, Exio Emil Dominguez Jr, Keller Williams RE Milford. PWAR as distributed by MLS GRID
- $98,5001 bd1 ba350 sqft113 Big Bass Dr, Milford, PA 18337For SaleMLS ID #PW260301, Jessica Vetere, Century 21 Geba Realty. PWAR as distributed by MLS GRID
- $120,0001 bd1 ba399 sqft106 Black Cherry Ct, Milford, PA 18337For SaleMLS ID #PW262991, Vincent O'Brien, Davis R. Chant - Milford. PWAR as distributed by MLS GRID
- $114,0001 bd1 ba398 sqft126 Deer Run, Milford, PA 18337For SaleMLS ID #PW262501, Jessica Vetere, Century 21 Geba Realty. PWAR as distributed by MLS GRID
