Skip main navigation
Active under contract
  • Listed by: Berkley & Veller Greenwood Country • Thom Dahlin
    $550,000

    439 Dover Road, Newfane, VT 05345

    3beds
    1,804sqft
    : 
    Loading
    Get pre-qualified
    Ranch
    Built in 2000
    12.55 Acres Lot
    $-- Zestimate®
    $305/sqft
    $-- HOA

    What's special

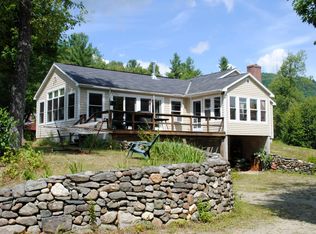
    Welcome to Your Private Vermont Sanctuary. Tucked away from the rush of the everyday world, this exceptional country?property offers the ultimate blend of privacy, rustic charm, and modern functionality. Originally built in 2000 and thoughtfully expanded in 2008, the main residence serves as a bright, airy haven designed for both peaceful living and effortless entertaining. At the heart of the home, a classic brick fireplace and hearth anchor a cozy living area. This space flows seamlessly into an impressive, sun-drenched 22’ x 26’ great room featuring ten large windows and dual sliders that open directly to an 11’ x 22’ deck. Enjoy quiet mornings on the spacious three-season enclosed porch, which overlooks handsomely crafted stone retaining walls, stunning perennial flower beds, and a sprawling, always-organic vegetable garden complete with established blueberry bushes and mature asparagus. The home is finished in premium, double-stained cedar-shake siding, features a newer main roof (installed 2015), and includes an attached two-car garage neatly tucked underneath. The detached barn, just across the driveway, offers incredible flexibility for remote work, multi-generational living, or rental income: 1. An additional third garage bay. 2. A private, dedicated office space with a convenient half-bath. 3. A fully independent, legal 1-bedroom, 1-bathroom apartment—perfect for guests, an in-law suite, or a steady income stream. This is an Ideal Location, positioned perfectly to enjoy the best of Southern Vermont. You are just 10 minutes from the historic charm of Newfane, home to local favorites like The Fat Crow and the Newfane Inn, one of the most picturesque villages in the state. 20 Minutes from world-class skiing and riding at Mount Snow. 25 Minutes from the vibrant arts, culture, and dining scene of downtown Brattleboro. This isn't just a home; it's a quintessential Vermont retreat.
    26 days
    |
    627
    |
    21
    |

    Zillow last checked:

    Listing updated:

    Listed by:

    Thom Dahlin,

    Berkley & Veller Greenwood Country Off:802-254-6400

    Source: PrimeMLS,MLS#: 5096050MLS Logo

      Facts & features

      Interior

      Bedrooms & bathrooms
      • Bedrooms: 3
      • Bathrooms: 5
      • Full bathrooms: 1
      • 3/4 bathrooms: 2
      • 1/4 bathrooms: 2
      Heating
      • Propane, Multi Fuel, Oil, Baseboard, Hot Water, Zoned, Wood Stove
      Cooling
      • None
      Appliances
      • Included: Dishwasher, Dryer, Range Hood, Freezer, Microwave, Gas Range, Refrigerator, Washer, Domestic Water Heater, Water Heater off Boiler, Instant Hot Water, Owned Water Heater, Separate Water Heater, Tank Water Heater, Tankless Water Heater, Exhaust Fan, Vented Exhaust Fan
      • Laundry: Laundry Hook-ups, In Basement
      Features
      • Dining Area, Hearth, Natural Woodwork, Vaulted Ceiling(s)
      • Flooring: Carpet, Hardwood, Tile, Vinyl
      • Basement: Concrete,Concrete Floor,Daylight,Full,Storage Space,Unfinished,Walkout,Exterior Entry,Interior Entry
      • Number of fireplaces: 1
      • Fireplace features: Wood Burning, 1 Fireplace, Wood Stove Insert
      Interior area
      • Total structure area: 3,037
      • Total interior livable area: 1,804 sqft
      • Finished area above ground: 1,804
      • Finished area below ground: 0

      Property

      Parking
      • Total spaces: 4
      • Parking features: Dirt, Right-Of-Way (ROW), Auto Open, RV Garage, Driveway, Garage, On Site, Parking Spaces 1 - 10, RV Access/Parking, Unpaved, Covered, Barn, Attached, Carport, Detached
      • Garage spaces: 4
      • Has carport: Yes
      • Has uncovered spaces: Yes
      Features
      • Levels: One,Walkout Lower Level
      • Stories: 1
      • Patio & porch: Porch, Enclosed Porch, Screened Porch
      • Exterior features: Deck, Garden, Shed, Storage
      • Has view: Yes
      • View description: Mountain(s)
      Lot
      • Size: 12.55 Acres
      • Features: Country Setting, Level, Open Lot, Secluded, Wooded, Mountain, Near Skiing, Rural, Near School(s)
      Details
      • Additional structures: Barn(s), Guest House, Outbuilding
      • Zoning description: Residential
      • Other equipment: Portable Generator, Standby Generator

      Construction

      Type & style
      • Home type: SingleFamily
      • Architectural style: Ranch
      • Property subtype: Ranch
      Materials
      • Wood Frame, Cedar Exterior, Shake Siding, Wood Exterior
      • Foundation: Poured Concrete
      • Roof: Asphalt Shingle
      Condition
      • New construction: No
      • Year built: 2000

      Utilities & green energy

      • Electric: 100 Amp Service, 200+ Amp Service, Circuit Breakers
      • Sewer: 1000 Gallon, Concrete, On-Site Septic Exists, Private Sewer, Septic Tank
      • Utilities for property: Cable at Site

      Community & HOA

      Community
      • Security: Carbon Monoxide Detector(s), Smoke Detector(s), Hardwired Smoke Detector
      Location
      • Region: South Newfane

      Financial & listing details

      • Price per square foot: $305/sqft
      • Annual tax amount: $8,018
      • Date on market: 6/22/2026
      • Road surface type: Paved
      Thom Dahlin

      (802) 254-6400

      By pressing Contact Agent, you agree that the real estate professional identified above may call/text you about your search, which may involve use of automated means and pre-recorded/artificial voices. You don't need to consent as a condition of buying any property, goods, or services. Message/data rates may apply. You also agree to our Terms of Use. Zillow does not endorse any real estate professionals. We may share information about your recent and future site activity with your agent to help them understand what you're looking for in a home.

        Estimated market value

        Not available

        Estimated sales range

        Not available

        Not available

        Price history

        DateEventPrice
        6/27/2026Listed for sale$550,000+323.1%$305/sqft
        Source: PrimeMLS #5096050 Report a problem
        2/1/2018Listing removed$130,000$72/sqft
        Source: David Berrie Real Estate #4670735 Report a problem
        12/12/2017Listed for sale$130,000-56.5%$72/sqft
        Source: David Berrie Real Estate #4670735 Report a problem
        7/7/2017Sold$299,000$166/sqft
        Source: PrimeMLS #4443835 Report a problem

        Public tax history

        Tax history is unavailable.

        Monthly payment

        Est. payment

        Payment breakdown

        Explore the cost of this home by adjusting the details. Changes won't be saved.
        All calculations are estimates and provided by Zillow, Inc. for informational purposes only. Actual amounts may vary.
        HOA fees may include property taxes on listings classified as Co-Ops. Contact the listing agent and/or owner for fee details.
        Mortgage interest rates are dependent on a number of factors, including credit score, down payment, and repayment length. Interest rate data provided by Zillow Group Marketplace, Inc. as of 1/1/1970 from various mortgage lenders with which we have lead or other similar arrangements; the Estimated Payment is an average of those rates.
        See how much you could borrow to make a competitive offer.

        Climate risks

        Neighborhood: 05351

        Getting around

        4 / 100
        Car-Dependent
        22 / 100
        Somewhat Bikeable

        Nearby schools

        GreatSchools rating
        Schools provided by the listing agent
        • Elementary: Newbrook Elementary School
        • Middle: Leland Gray Union Middle/High
        • High: Leland Gray
        • District: Windham Southeast

        Source: PrimeMLS. This data may not be complete. We recommend contacting the local school district to confirm school assignments for this home.

        Similar homes