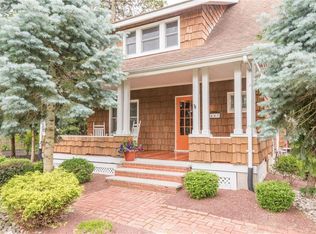
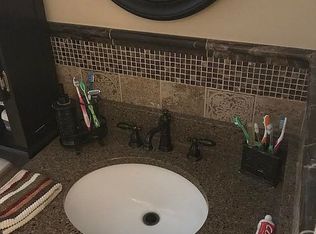
A Home You Don't Simply Buy... You Become Part Of. There are homes that impress, and then there are homes that leave a legacy. Built in 1917 by local farmer Joseph Duncan and lovingly cared for by only four families in more than a century, 439 Georges Road is one of those rare places where history isn't just rememberedit is lived. From the moment you step onto the iconic wraparound porch, you're surrounded by craftsmanship that simply cannot be recreated. Original hardwood floors with intricate inlays, rich mahogany, cherry, oak and cedar woodwork, stained glass, pocket doors, crystal doorknobs, soaring ceilings, and remarkable architectural details tell the story of generations who understood the value of building something meant to last. Thoughtfully updated for today's lifestyle, the home effortlessly balances historic character with modern luxury. Gather in elegant entertaining spaces, prepare meals in the beautifully renovated kitchen, unwind in the spa-inspired primary bath, or enjoy movie nights in your private theater. Every room invites you to slow down, connect, and create memories of your own. Outside, the experience continues. Professionally landscaped grounds create a private backyard retreat featuring a sparkling pool, furnished cabana, outdoor bar, picturesque pond and waterfall, and multiple spaces designed for both entertaining and peaceful relaxation. Modern comfortsincluding two-zone central air, Sonos audio, Philips Hue smart lighting, and an ADT security systemblend seamlessly into a home that honors its past while embracing the future. Some homes are measured by square footage. Others are measured by the stories they hold. 439 Georges Road is more than a homeit is a once-in-a-generation opportunity to become the next chapter in a legacy more than 100 years in the making.
5 days
|
348
|
7
|
Zillow last checked:
Listing updated:
Listed by:
DEBORAH A. TAVARES,
KELLER WILLIAMS PREMIER609-459-5100
Source: All Jersey MLS,MLS#: 2700678R
Loading...
Facts & features
Interior
Bedrooms & bathrooms
Bedrooms: 3
Bathrooms: 2
Full bathrooms: 2
Primary bedroom
Features: Walk-In Closet(s)
Bathroom
Features: Stall Shower
Dining room
Features: Formal Dining Room
Kitchen
Features: Granite/Corian Countertops, Kitchen Island, Pantry
Basement
Area: 600
Heating
Radiant, Forced Air
Cooling
Central Air, Ceiling Fan(s)
Appliances
Included: Dishwasher, Dryer, Gas Range/Oven, Microwave, Refrigerator, Trash Compactor, Washer, Gas Water Heater
Features
Blinds, Cedar Closet(s), High Ceilings, Security System, Sound System, Entrance Foyer, Kitchen, Living Room, Bath Full, Media Room, Other Room(s), Dining Room, Family Room, 3 Bedrooms, Laundry Room, Unfinished/Other Room
Explore the cost of this home by adjusting the details. Changes won't be saved.
Principal & interest
$1,547
Mortgage insurance
$0
Property taxes
$170
Home insurance
$105
HOA fees
$0
Utilities
Not included
All calculations are estimates and provided by Zillow, Inc. for informational purposes only. Actual amounts may vary.
HOA fees may include property taxes on listings classified as Co-Ops. Contact the listing agent and/or owner for fee details.
Mortgage interest rates are dependent on a number of factors, including credit score, down payment, and repayment length. Interest rate data provided by Zillow Group Marketplace, Inc. as of 1/1/1970 from various mortgage lenders with which we have lead or other similar arrangements; the Estimated Payment is an average of those rates.
See how much you could borrow to make a competitive offer.