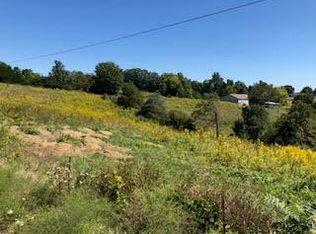

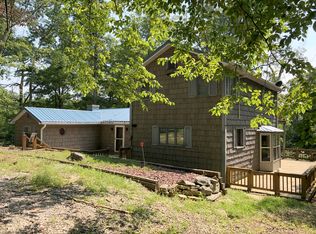
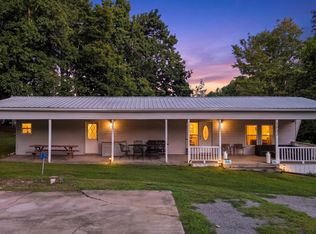
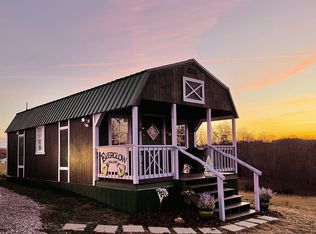
Great investment opportunity on Lake Cumberland! Property consists of 3.91+/- of unrestricted acres located off of Lakepoint View Rd in Monticello. With no restrictions this property is prime for investors or someone looking to build their dream home, Property currently has two cabins, Cabin one is 12 x 28 with a 10 x 16 storage building. Cabin one is completely finished and comes ready to move in with appliances and HVAC. Cabin two is a 16x32 custom built cabin with metal siding, front porch, and a loft. This cabin will need to be finished, currently framed and ready for plumbing, electric, and finishings. Both Cabins have their own water meter already in place. Property is located minutes to Ramseys Point and Camp Attrahunt boat ramps in the eadsville community of Wayne County. Both units are brand new and have never been occupied, perfect for a weekend retreat or short-term rental, call today for additional information or to schedule a private showing!
For sale
$259,000
439 Lakepoint View Rd, Monticello, KY 42633
3beds
496sqft
Cabin
Built in 2025
3.91 Acres Lot
$250,900 Zestimate®
$522/sqft
$-- HOA
What's special
Metal sidingFront porch
- 47 days
- 265
- 9
Zillow last checked:
Listing updated:
Listed by:
HG Hickey III 606-278-1070,
No Wake Real Estate
Source: Imagine MLS,MLS#: 26020139
Facts & features
Interior
Bedrooms & bathrooms
- Bedrooms: 3
- Bathrooms: 2
- Full bathrooms: 2
Primary bedroom
- Level: First
Primary bedroom
- Level: First
Bedroom 1
- Level: First
Bedroom 2
- Level: Second
Bathroom 1
- Level: First
Bathroom 2
- Level: First
Kitchen
- Level: First
Kitchen
- Level: First
Heating
- Electric
Cooling
- Ductless
Features
- Flooring: Laminate
- Has basement: No
- Has fireplace: No
Interior area
- Total structure area: 496
- Total interior livable area: 496 sqft
- Finished area above ground: 496
- Finished area below ground: 0
Property
Features
- Levels: One and One Half
Lot
- Size: 3.91 Acres
Details
- Parcel number: 0230000021.06
Construction
Type & style
- Home type: SingleFamily
- Architectural style: Cabin
- Property subtype: Cabin
Materials
- Wood Siding, Metal Siding
- Foundation: Block
- Roof: Metal
Condition
- New Construction
- Year built: 2025
Utilities & green energy
- Sewer: Septic Tank
- Water: Public
Community & HOA
Community
- Subdivision: Rural
HOA
- Has HOA: No
Location
- Region: Monticello
Financial & listing details
- Price per square foot: $522/sqft
- Date on market: 7/28/2026
Estimated market value
$250,900
$238,000 - $263,000
$886/mo
Price history
| Date | Event | Price |
|---|---|---|
| 7/28/2026 | Listed for sale | $259,000$522/sqft |
Source:  Imagine MLS #26020139 Report a problem Imagine MLS #26020139 Report a problem | ||
Public tax history
Tax history is unavailable.
Monthly payment
Est. payment
Payment breakdown
Explore the cost of this home by adjusting the details. Changes won't be saved.Climate risks
Neighborhood: 42633
Nearby schools
Schools provided by the listing agent
- Elementary: Bell
- Middle: Wayne Co
- High: Wayne Co
Source: Imagine MLS. This data may not be complete. We recommend contacting the local school district to confirm school assignments for this home.
Similar homes
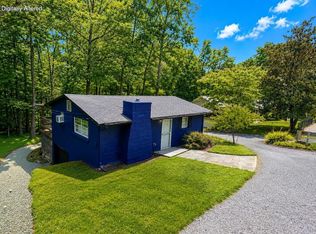
- $129,9002 bd1 ba660 sqft277 Camp Attrahunt Rd, Monticello, KY 42633For Sale
 MLS ID #26011345, Bradley Bigelow, CENTURY 21 Advantage Realty. Imagine MLS
 - $229,0002 bd2 ba720 sqft1842 Highway 1383, Russell Springs, KY 42642For Sale
 MLS ID #26021368, Jeff Sims, Keller Williams Commonwealth - Somerset. Imagine MLS
 - $159,9002 bd1 ba550 sqft95 Spring Branch Hollow Rd, Nancy, KY 42544For Sale By Owner
- $355,0001 bd1 ba704 sqft5192 Highway 1619, Monticello, KY 42633For Sale
 MLS ID #26015991, The Dream Team Real Estate Professionals - Dreama Bolin, Lake Cumberland Real Estate Professionals. Imagine MLS
 - $159,9002 bd1 ba672 sqft805 Highway 1611, Russell Springs, KY 42642For SaleMLS ID #26012746, Sherri West, Lake Cumberland Real Estate Professionals. Imagine MLS
- $185,9002 bd1 ba704 sqft116 Cabin Dr, Russell Springs, KY 42642For SaleMLS ID #26010854, Bradley Bigelow, CENTURY 21 Advantage Realty. Imagine MLS
